
Resources · Indoor
Turning a room or garage into a sauna
Yes — a spare room, a garage bay, a basement or a large bathroom can all become a sauna, and most indoor saunas are exactly that: a room converted, not built from scratch. What a space needs is clearance, a way to run the 240-volt circuit, and proper ventilation. Get those three and almost any room is a candidate.
By Vadim, licensed general contractor (GC · C-10 · C-20) · Last reviewed July 2026
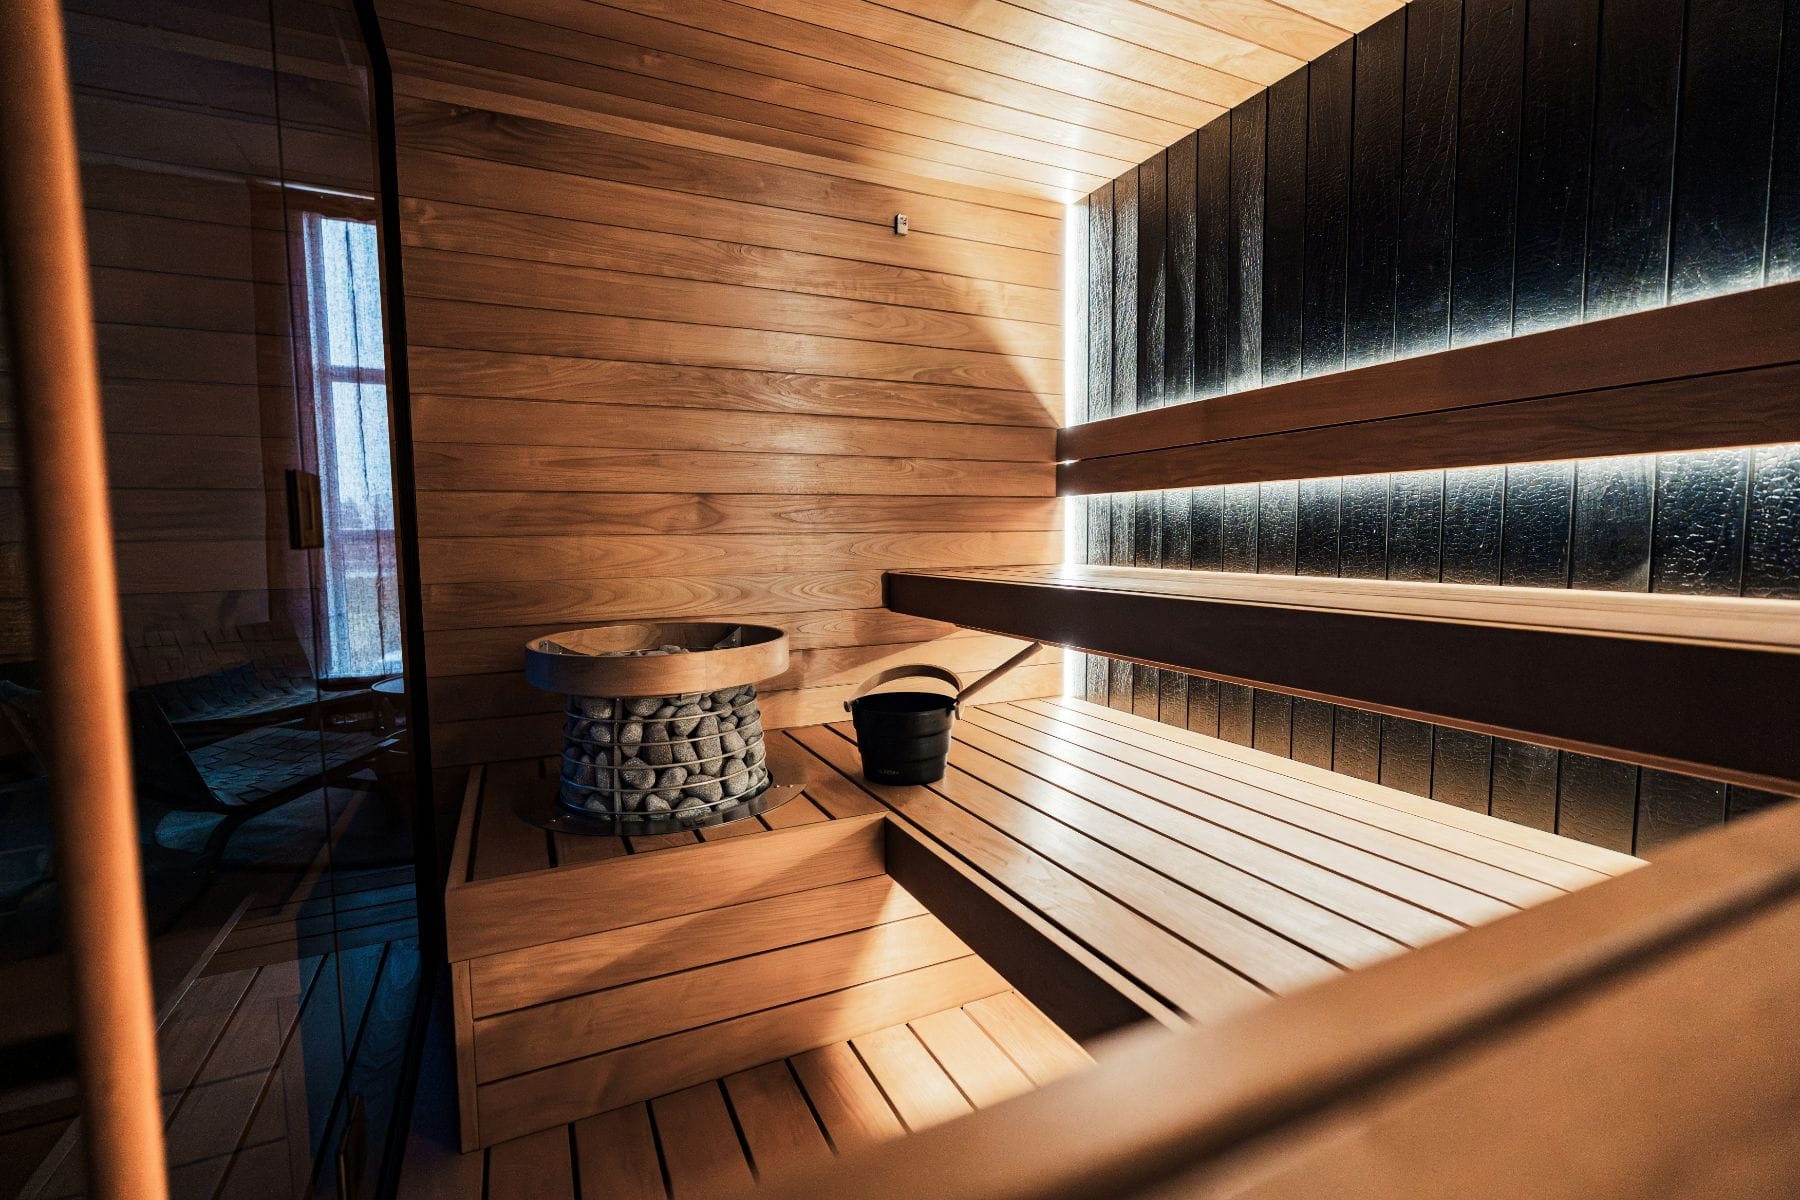
Most indoor saunas are conversions
You don't usually build a sauna room from nothing — you convert one you already have. A corner of the garage, a spare bedroom, a basement, a big bathroom: each can become a proper indoor sauna. The question is less "can I?" and more "what will this particular room take?" — so here's what makes a space convertible, and what each type of room asks for.
What makes a room convertible
- Space & clearance. Room for the benches you want and headroom to sit up top and stand getting in.
- Power. A way to run a dedicated 240V circuit, and a panel with the capacity for it — the part we check first, under our C-10. (More in the 240V guide.)
- Ventilation. Intake and exhaust so the room breathes; an interior space with no exterior wall is the one that needs the most thought.
- Surfaces that take heat and steam. A floor and walls we can detail to shed moisture — rarely a dealbreaker, just part of the build.
Garage, basement, spare room, bathroom
The garage
Often the easiest: there's space, and the electrical panel is usually right there. Because a garage is unconditioned, the conversion adds insulation and a vapor barrier so the room holds heat and doesn't sweat moisture into the structure.
The basement
Room and privacy — but ventilation and moisture need planning, and egress matters. A basement sauna wants airflow routed so humidity has somewhere to go, not somewhere to sit.
A spare room
The simplest conversion, since the space is already conditioned. The work is building the sealed sauna shell inside it and protecting the surrounding floor and walls from heat and steam.
A large bathroom
Already built for moisture and often with a circuit nearby, which makes a compact sauna a natural fit. (For tight units and condos, the space-and-power gates are in the condo guide.)
It's a room inside a room — not a heater in a closet
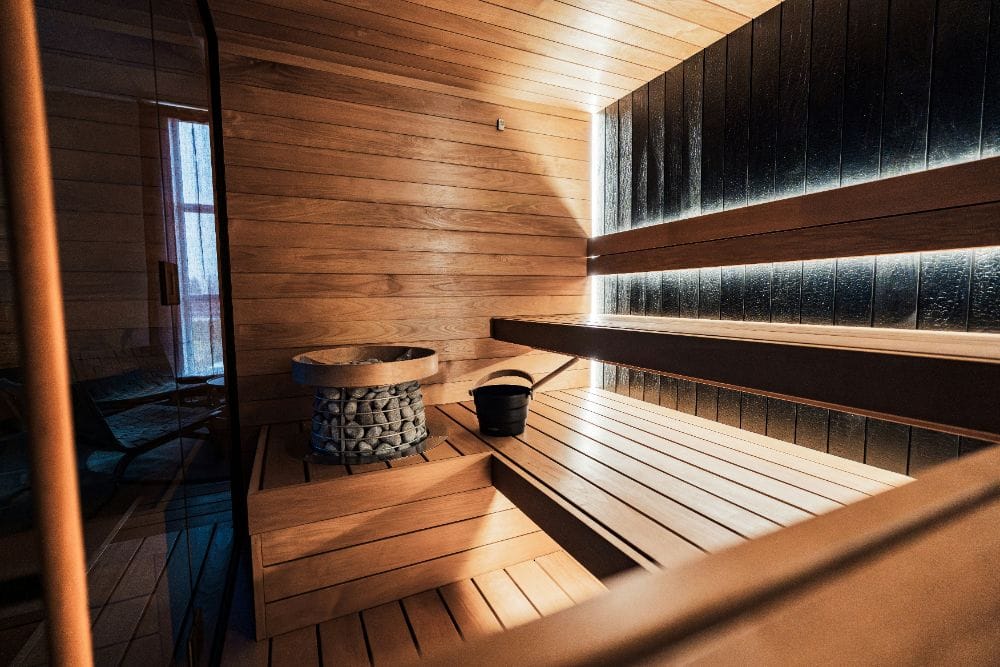
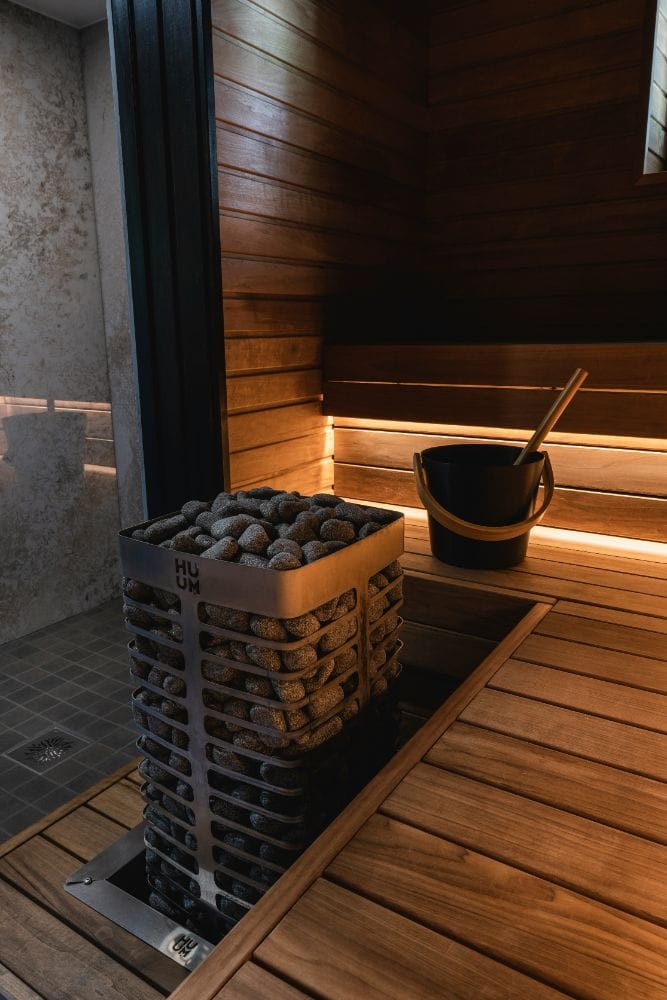
The part people underestimate: inside whatever room you convert, a real sauna is a sealed room-within-a-room. Insulation, a foil vapor barrier, tongue-and-groove cladding, sealed benches, the heater and its guard, and engineered ventilation — all built inside your existing shell. That vapor barrier is exactly what DIY and dropped-in conversions skip, and it's why they trap moisture and rot from the inside. Done properly, the conversion is invisible from outside the room and built to last for decades.
The licensed conversion vs the dropped-in kit
Converting a room is real construction, and it's usually permitted work: the 240V circuit almost always needs an electrical permit, and a larger conversion can need a building permit too. As the licensed general contractor and C-10, we run that process and carry the inspections — the difference between a conversion that's done right and on the record, and a kit set into a garage with no paperwork that becomes your problem at resale or on an insurance claim. Which permits apply depends on your city; the Bay Area permit guide covers how it works, and it's orientation rather than legal advice — the city has final say.
Room conversion FAQ
Conversion questions, straight answers.
Can I turn my garage into a sauna?
Do I need a permit to convert a room into a sauna?
Can a bathroom become a sauna?
Can any floor take a sauna?
Is converting a room cheaper than a standalone or outdoor sauna?
Got a room in mind?
Tell us the space — we'll tell you what it'll take.
Describe the garage, room or basement you're picturing and we'll tell you straight what converting it involves — the power, the ventilation, the permit path — before anything's committed. A sauna specialist answers, and the site visit is free.
The site visit is free — and you keep the work
- A layout sketch for your space
- Heater sizing done right for the room
- A licensed 240V load check
- Your permit path, mapped
A real, fast callback — no email runaround.