Services · Custom indoor
Custom indoor saunas
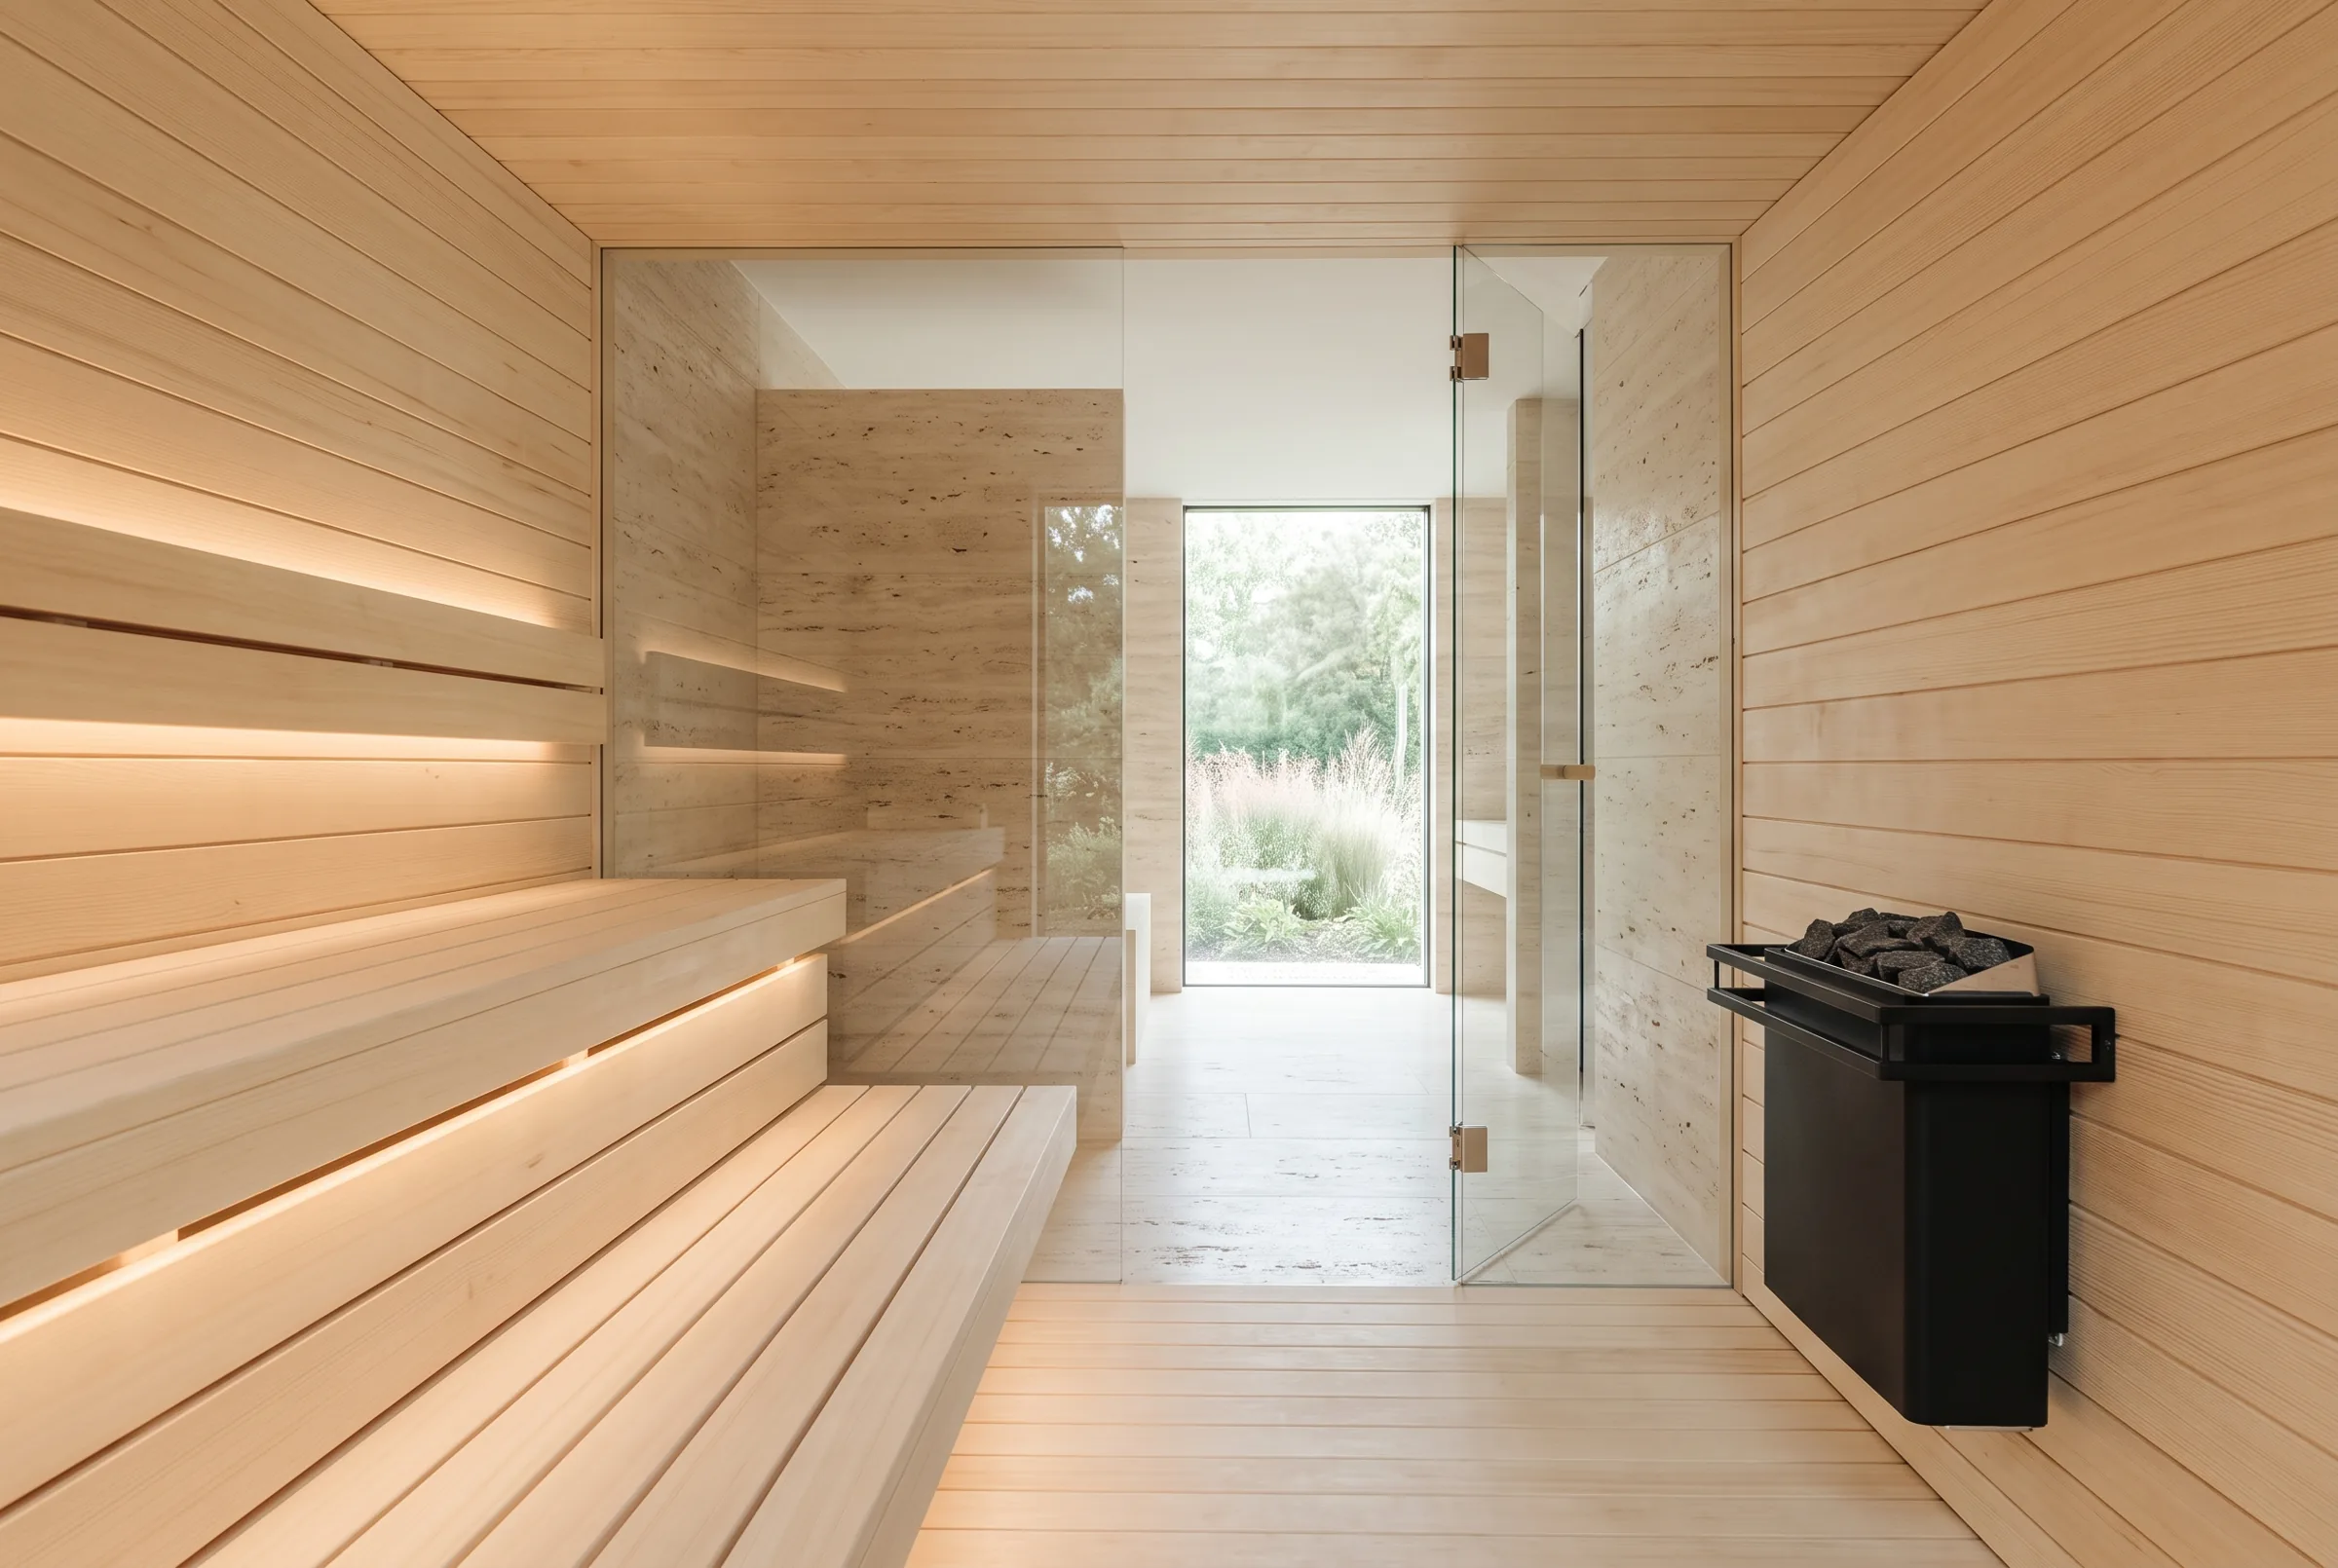
Built to fit your space in cedar, hemlock, or spruce as a full room.
Projects from$12,900
- Licensed GC
- Bonded & Insured
- $2M liability
- 15+ Bay Area projects
A private spa, inside the home you have
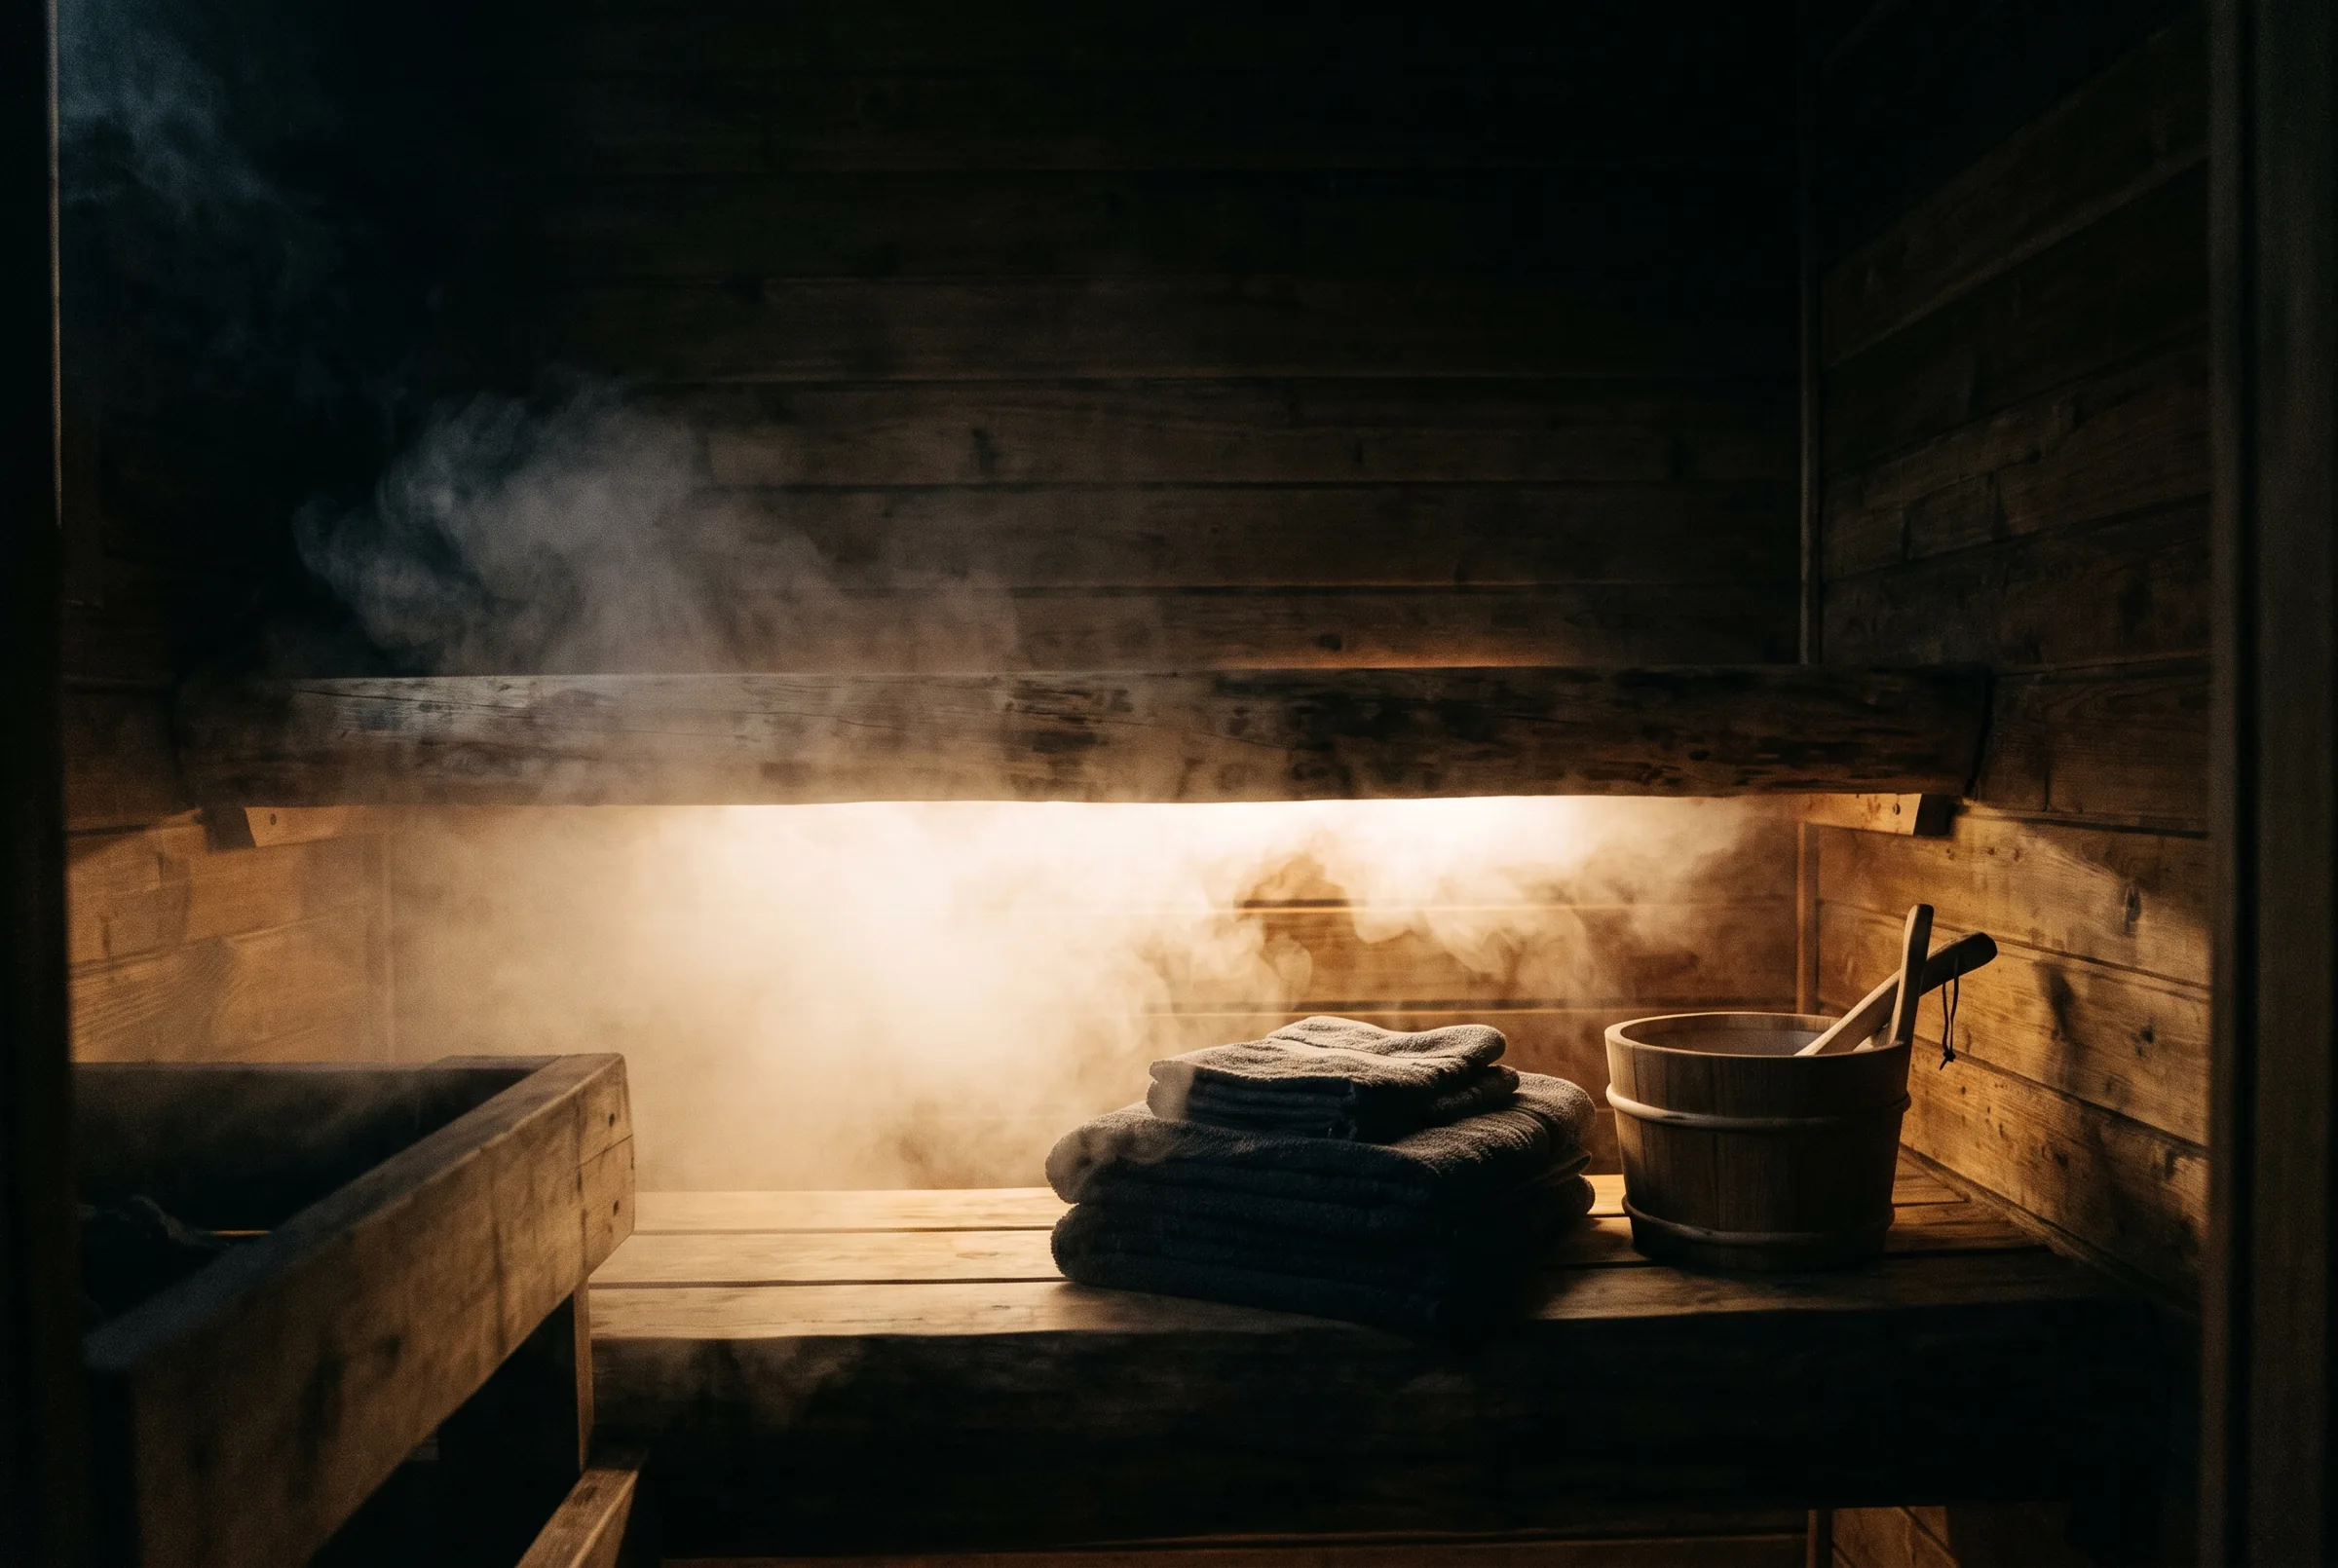
An indoor sauna turns a room you already have into a private spa: step out of the shower and into dry, cedar-scented heat without ever leaving the house.
We design and build custom indoor saunas for homes across the Peninsula and Silicon Valley (Atherton, Los Altos, Palo Alto, Hillsborough, Menlo Park, Saratoga), and throughout the Bay Area. A sauna built into your home isn't a box you drop in a corner; it's a real room. It needs a dedicated electrical circuit, real ventilation and moisture control, and finishes that read as part of the house.
Because we do the general, electrical and HVAC work ourselves, one team handles all of it (framing, the 240V circuit, the airflow, the heater and the finish), no handoffs, no "go find your own electrician."
What’s included · the build
A real room, every step under one roof.
- 01
Design & site evaluation
We visit, measure the room, and design around your space, sightlines and budget (GC, in-house). Solo nook or family room, corner unit or narrow spare bedroom: you get clear drawings before anything is built.
- 02
Framing & insulation
Proper studwork, foil vapor barrier and insulation so the room holds heat evenly and stays dry between sessions, and so the heat never reaches the rest of your house.
- 03
Electrical, in-house
A dedicated 240V circuit with GFCI protection, panel work, sealed wiring and the heater hookup, all to California code. No outside electrician, no "coordinate it yourself." Infrared and lower-draw builds get the right dedicated circuit too.
- 04
Ventilation & moisture control
Correct intake and exhaust so the heat is even, the room dries between uses, and humidity never migrates into the rest of the home. Planned at design time, not patched on at the end.
- 05
Heater: electric, infrared or hybrid
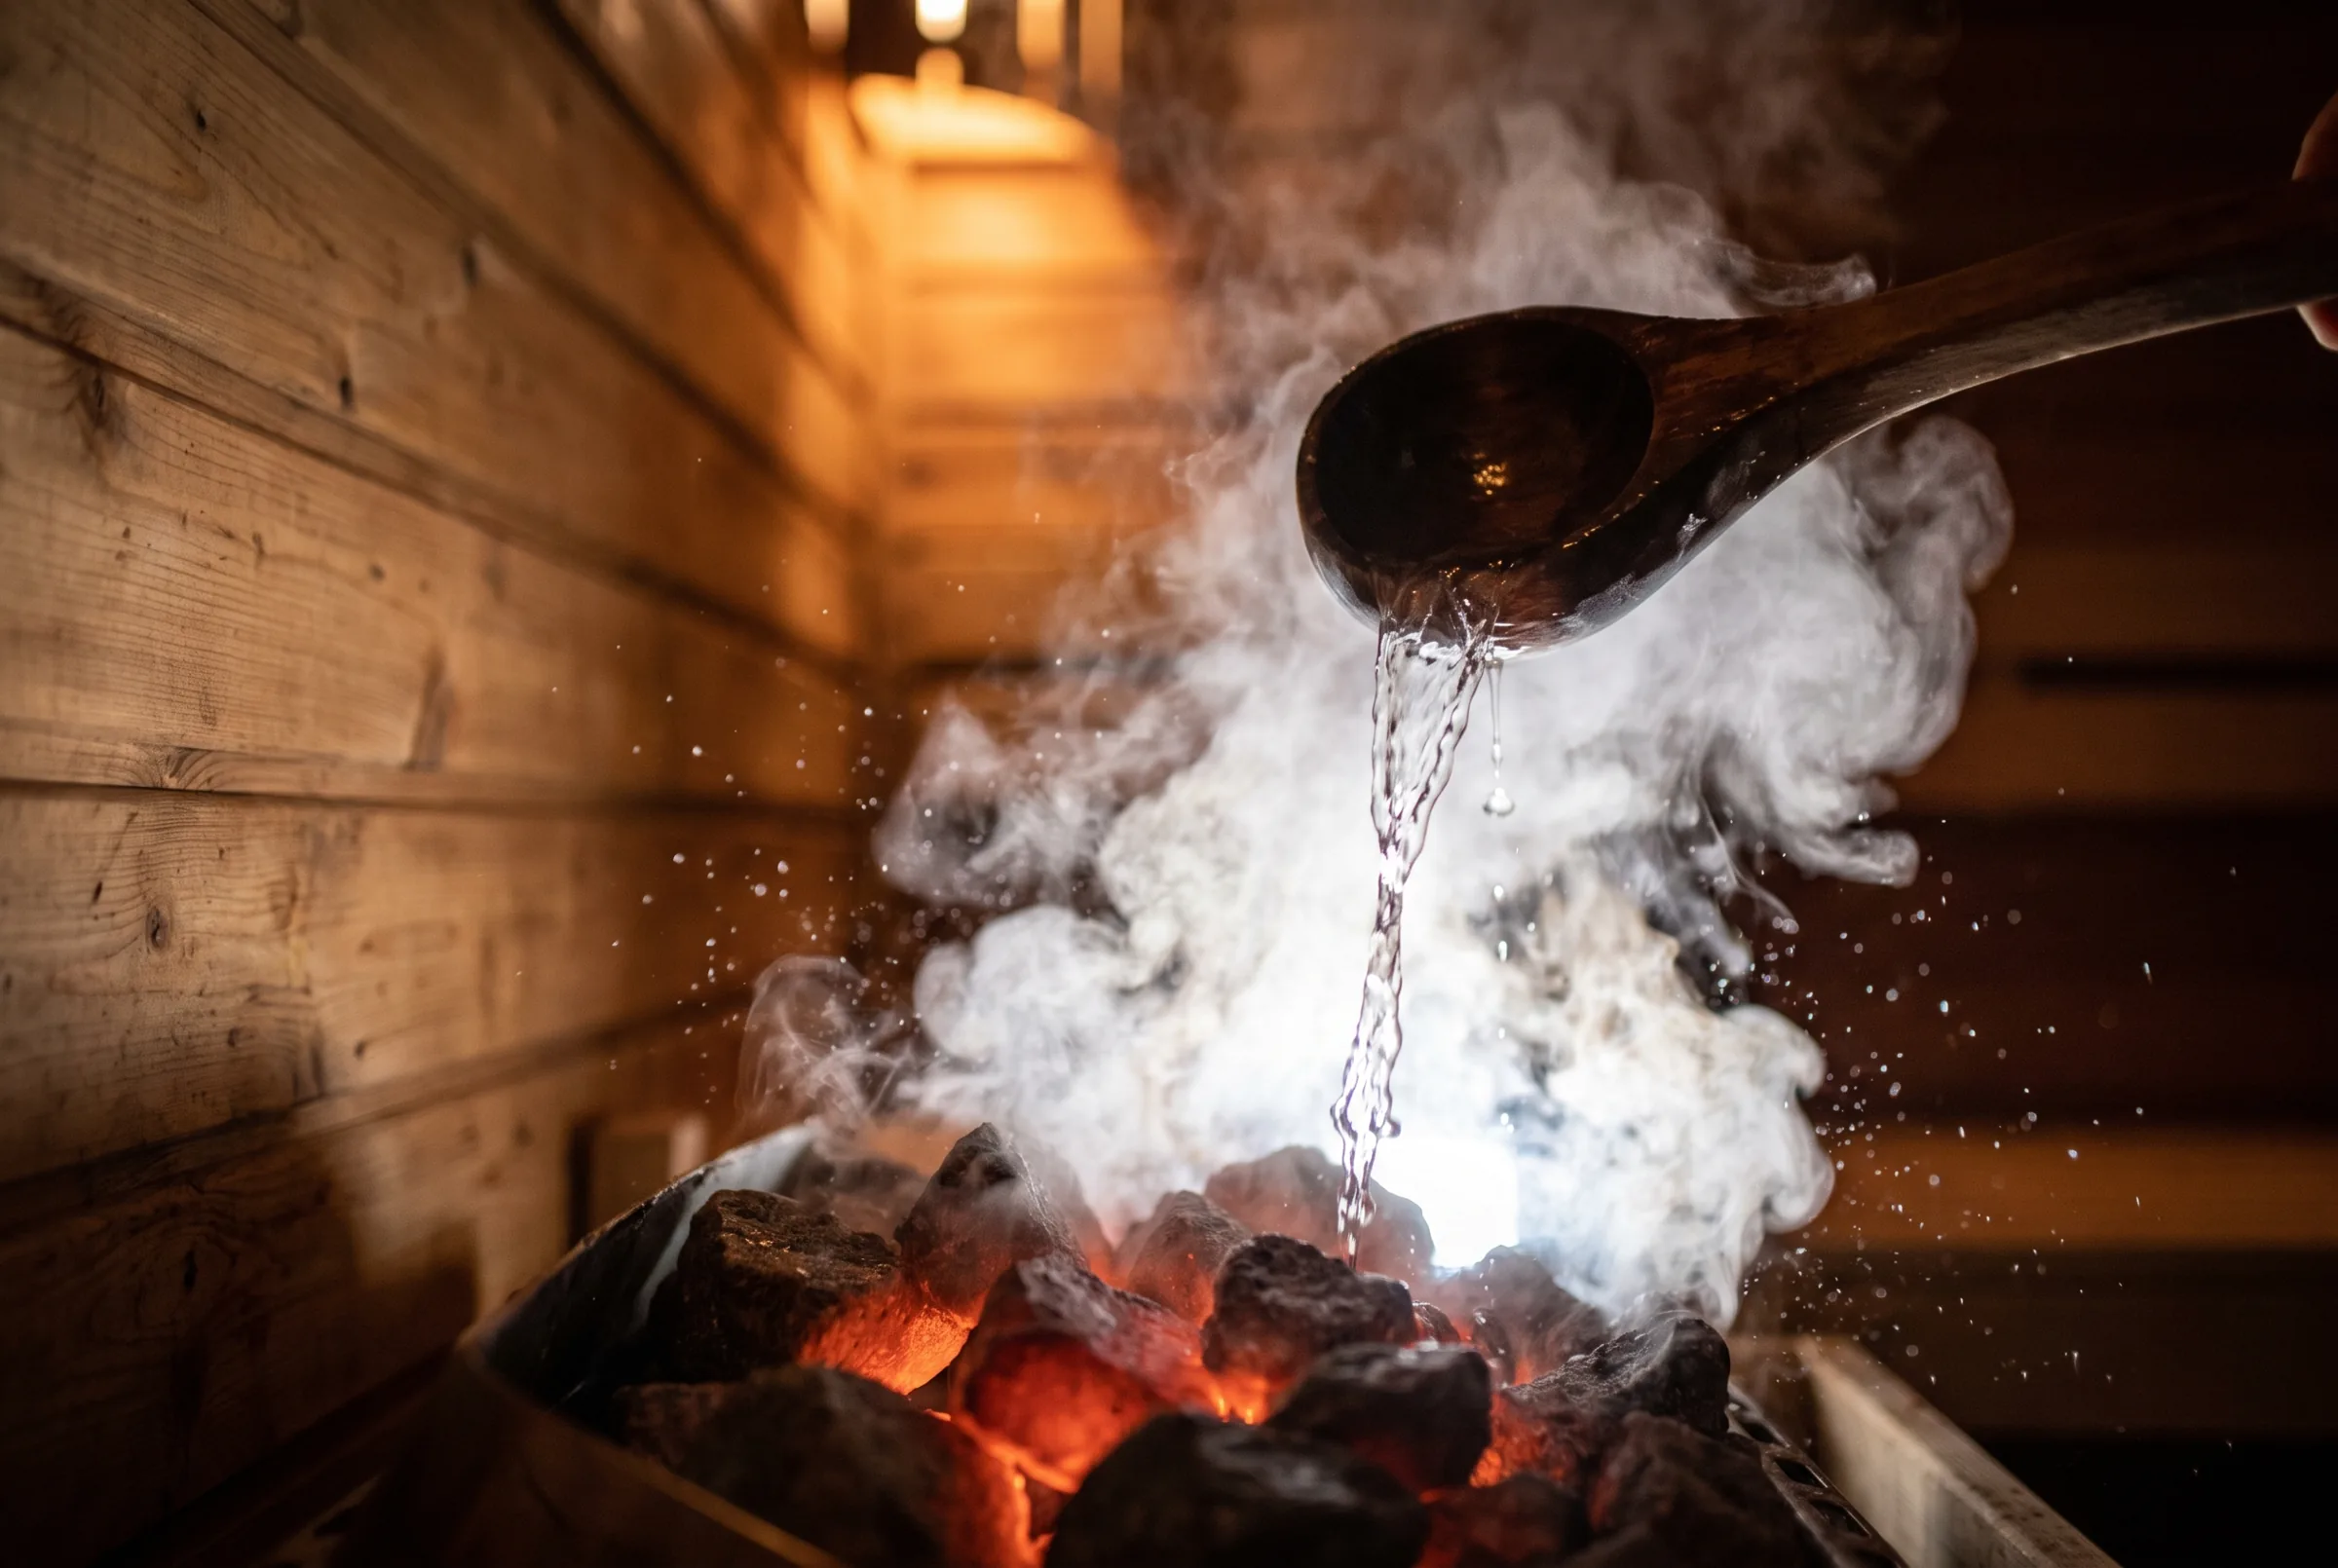
Sized to the room. Traditional electric for classic high heat and löyly; infrared for gentle, low-temperature warmth that fits tight spaces and lower bills; hybrid for both. We explain the trade-offs, supply it and install it.
- 06
Finish & details
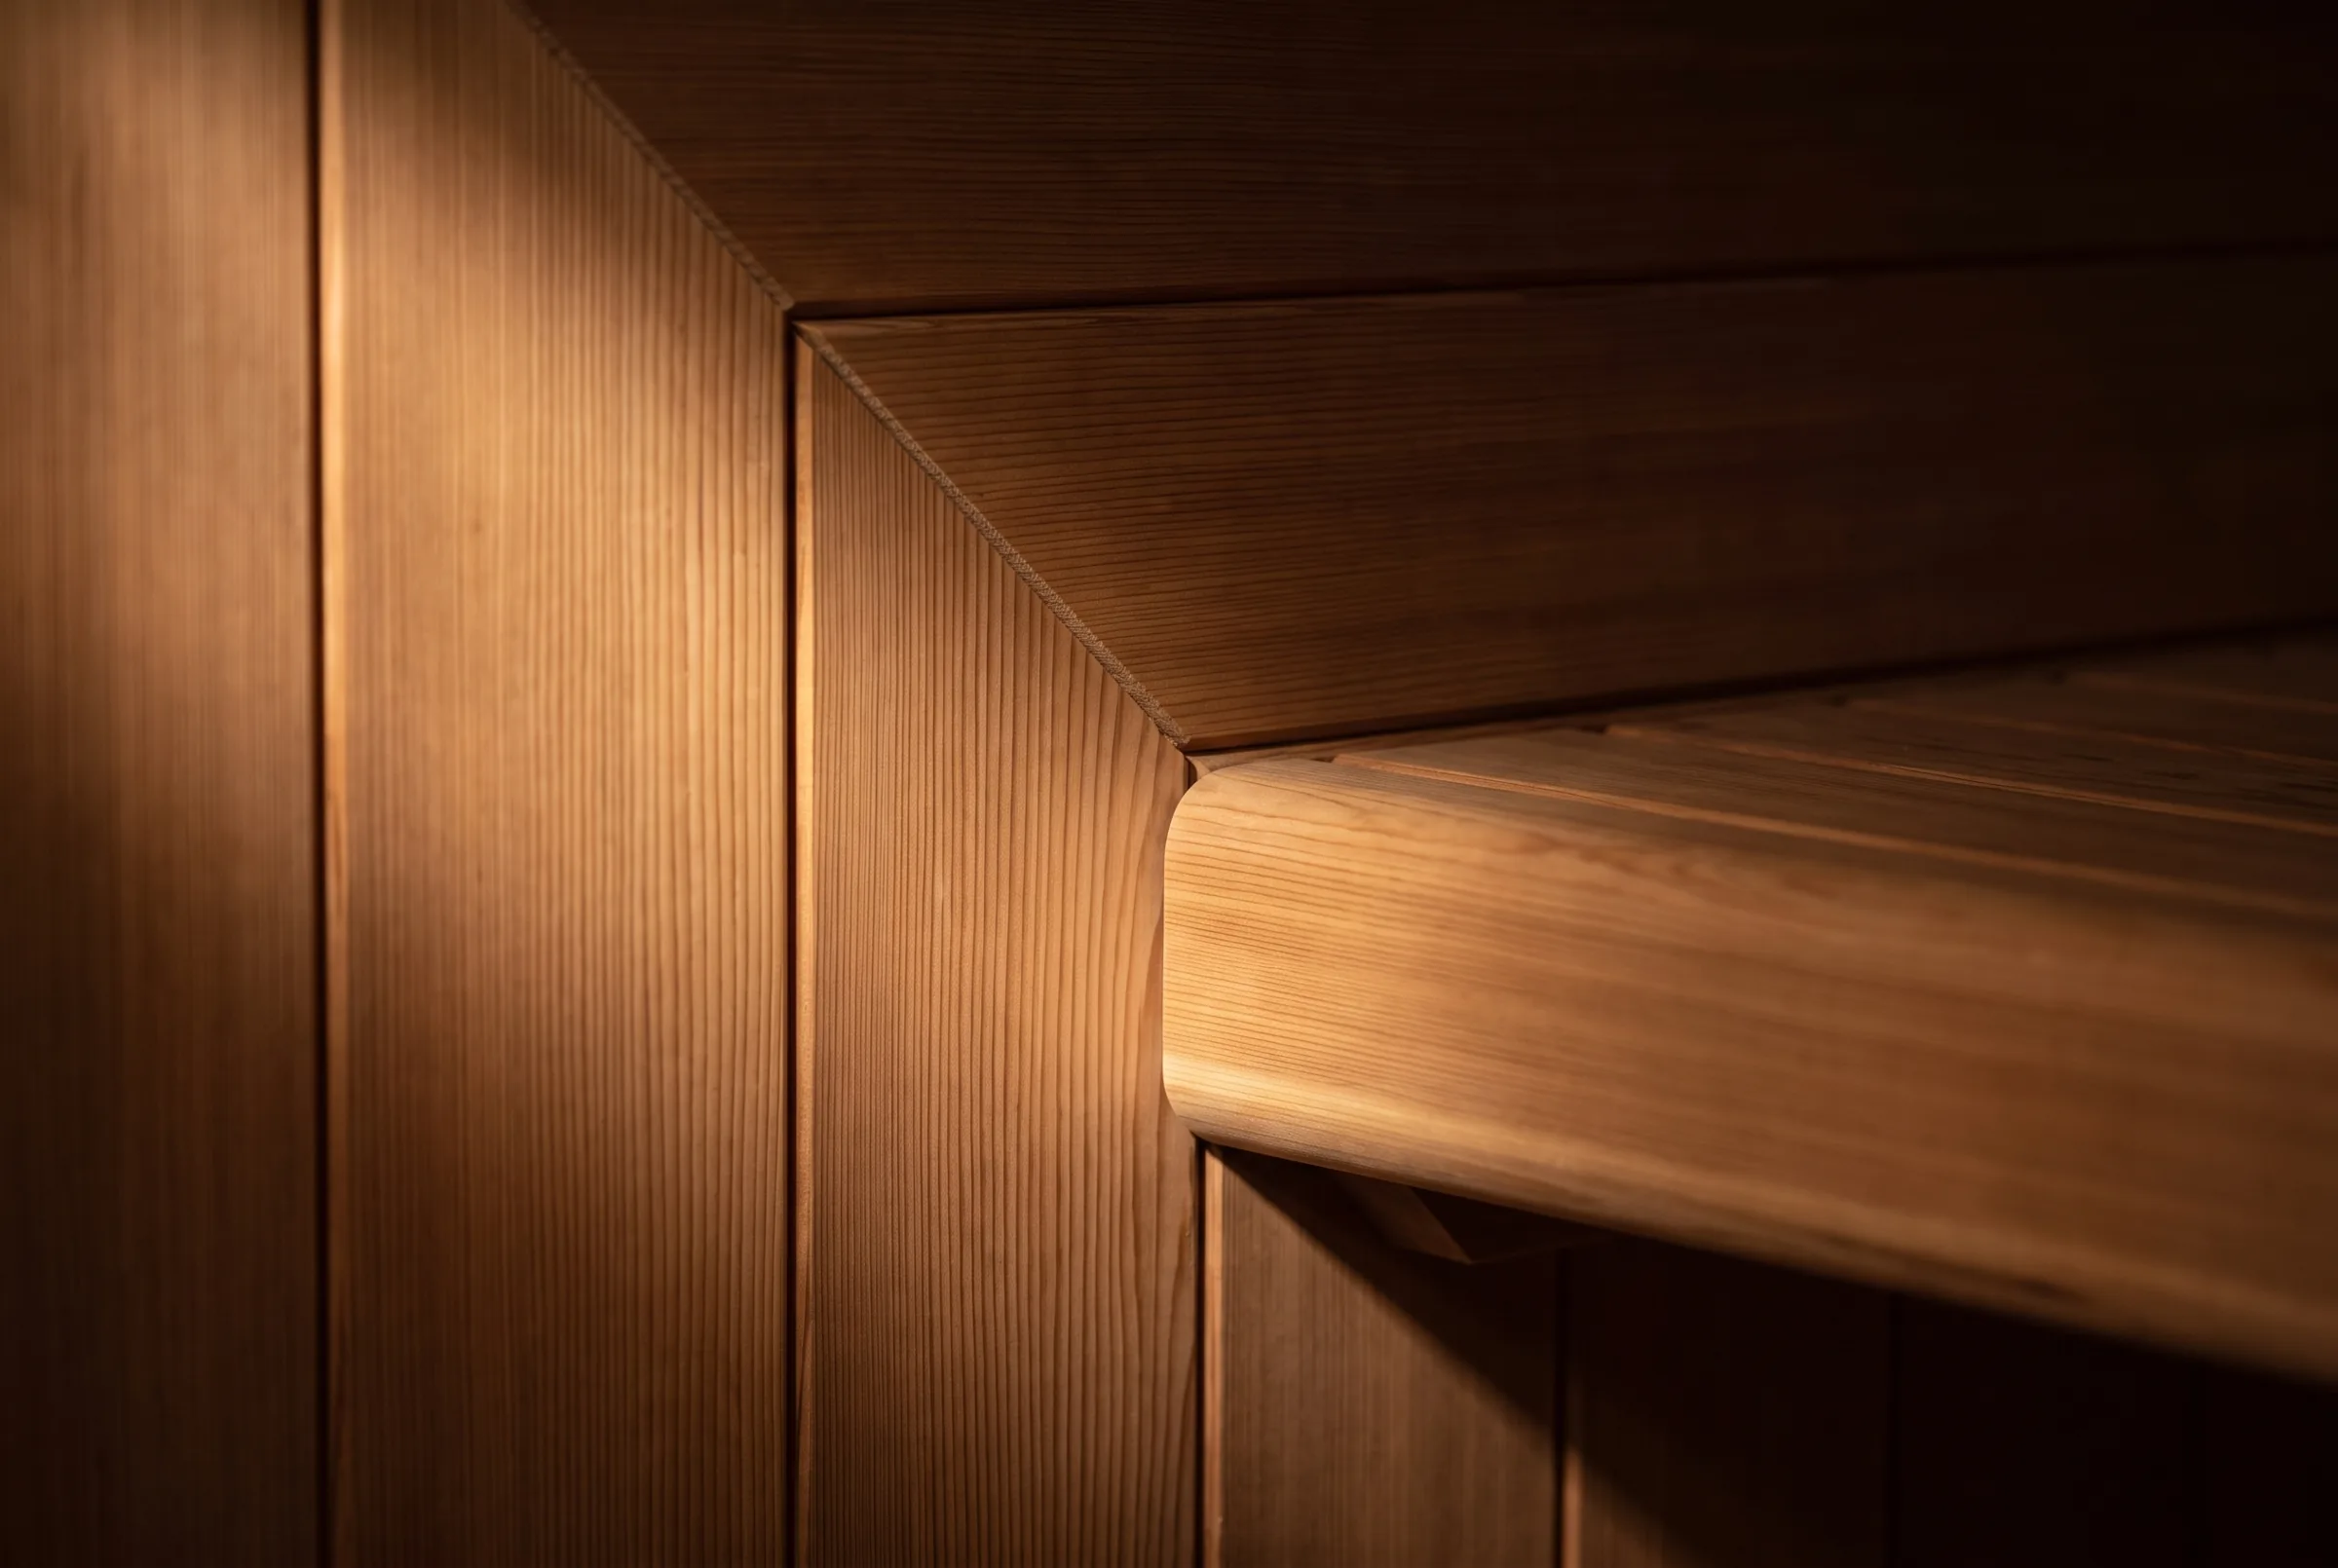
Premium cedar, hemlock or spruce; ergonomic contoured benches; a glass wall or door; low-glare LED lighting; built-in audio: blended in so it reads built-in, not bolted-on.
- 07
Walkthrough
We fire it up with you, demo the controls, hand over a care guide, and leave a clean room behind.
Enhancements we love: LED mood lighting · integrated sound · contoured benches · smart controls · glass-panel doors · wood-tone matched to the house.
The moat
One team, start to finish.
Most sauna installers design the room and then tell you to "coordinate with your own electrician." That's the handoff where timelines slip and no one owns the result. We don't work that way.
YOURSAUNAS is a licensed general contractor, so the framing, the dedicated 240V circuit, the ventilation, the heater and the finish are all done by one accountable team, under one set of permits. One point of contact, cleaner inspections, no finger-pointing between trades. And nothing is handed over until the heater has been test-fired by the same people who wired it.
- Design
- In-house
- Build
- GC
- Investment
Custom indoor saunas typically run from $12,900, depending on size, heater type, ventilation and finishes.
Indoor sauna FAQ
Good questions, straight answers.
A custom indoor sauna is a sauna designed and built into an existing room (a spare room, basement, bath or closet), rather than dropped in as a kit. YOURSAUNAS handles it end to end for Bay Area and Peninsula homes: design, framing, the 240V wiring, ventilation and finish, built and test-fired by one licensed team.
How long does it take to build a custom indoor sauna?
Most custom indoor builds take about one to two weeks of on-site work once materials arrive, after design sign-off. We start with an on-site evaluation and clear drawings, then framing, the electrical and ventilation, the heater and the finish. Because the same team does the wiring and the HVAC, there's no waiting on an outside electrician to fit you into their calendar: that's usually where these projects stall. We give you a firm timeline up front and fire it up with you at the end.
Do indoor saunas need special electrical and ventilation?
Yes. A traditional electric or hybrid sauna needs a dedicated 240V circuit with GFCI protection, sized to the heater and run to code; infrared builds need their own dedicated circuit too. Real ventilation, proper intake and exhaust, keeps the heat even and lets the room dry between uses so humidity never migrates into the rest of your home. We do all of it in-house. You never have to find or schedule an electrician: it's one team, one permit, one accountable result.
Where’s the best spot in my home for a sauna?
The most popular spots on the Peninsula are off a master bath, in a basement, in a spare bedroom, in a home gym, or in a converted garage studio. We look at your electrical panel, available ventilation paths, moisture, privacy and how you'll actually use it, then recommend the spot that's both practical and a pleasure to walk into. Odd layouts (corner units, narrow rooms), are no problem; we design the room to fit the space you have.
What size and ceiling height should an indoor sauna be?
Typical footprints are about 5′×6′ for a solo sauna, 6′×7′ for two or three people, and 7′×8′ for a family. We generally build to a 7′ to 7′6″ ceiling for consistent, even heat: much higher than that and you're heating dead air and need extra air movement to keep it comfortable. We size the room and the heater together so it heats fast, holds temperature, and runs efficiently.
Can I put a sauna in my basement?
Absolutely: basements are one of the most popular choices, and one of the best. They're naturally cool, quiet and usually underused, and they pair beautifully with a home gym or media room. The things basements demand (proper insulation, a dedicated circuit, real ventilation and correct heater placement), are exactly the things we handle in-house. Electric, infrared or hybrid heat all work in a basement; we'll spec the right one for the space.
Do I need permits for an indoor sauna?
Usually yes, for the structure and especially the electrical. As a licensed GC we pull the permits and handle the electrical and HVAC inspections ourselves, so it's one clean process instead of you coordinating a contractor, an electrician and the city separately. That's the whole point of holding all three licenses under one roof.
Keep reading
Related guides
- 01
Sauna kit vs custom: how to choose
Different products, not cheap-vs-expensive versions of one, and how to pick.
- 02
What size sauna do you need?
How many people sets the bench; room volume sets the heater. A rough guide, 2 to 8.
- 03
Turning a room or garage into a sauna
What a garage, basement, spare room or bathroom each takes to convert.
- 04
What drives the cost of a Bay Area sauna
It's the circuit, the base, the permit and the finish, not just the box.
Designed, built and signed off by one licensed team.
Structure, the 240V circuit, ventilation and finish, with the permits pulled for you. A written, itemized quote follows the site visit.
Talk to the people who will build it.
A sauna specialist answers, or you hear back the same day. You talk to the person responsible for the work, not a call center.
(707) 625-5555Mon to Sat, serving the SF Bay Area, Marin, Sonoma, Napa and Sacramento