

Resources · Outdoor
Outdoor sauna site prep: the part under the sauna
An outdoor sauna needs three things under and around it: a level, load-bearing base — a concrete slab, a compacted gravel pad, or a rated deck — drainage so water runs away, and a trench to bring the 240-volt circuit out to it. Get the base right and it stays level, dry and solid for decades; it's the part a kit seller leaves to you.
By Vadim, licensed general contractor (GC · C-10 · C-20) · Last reviewed July 2026
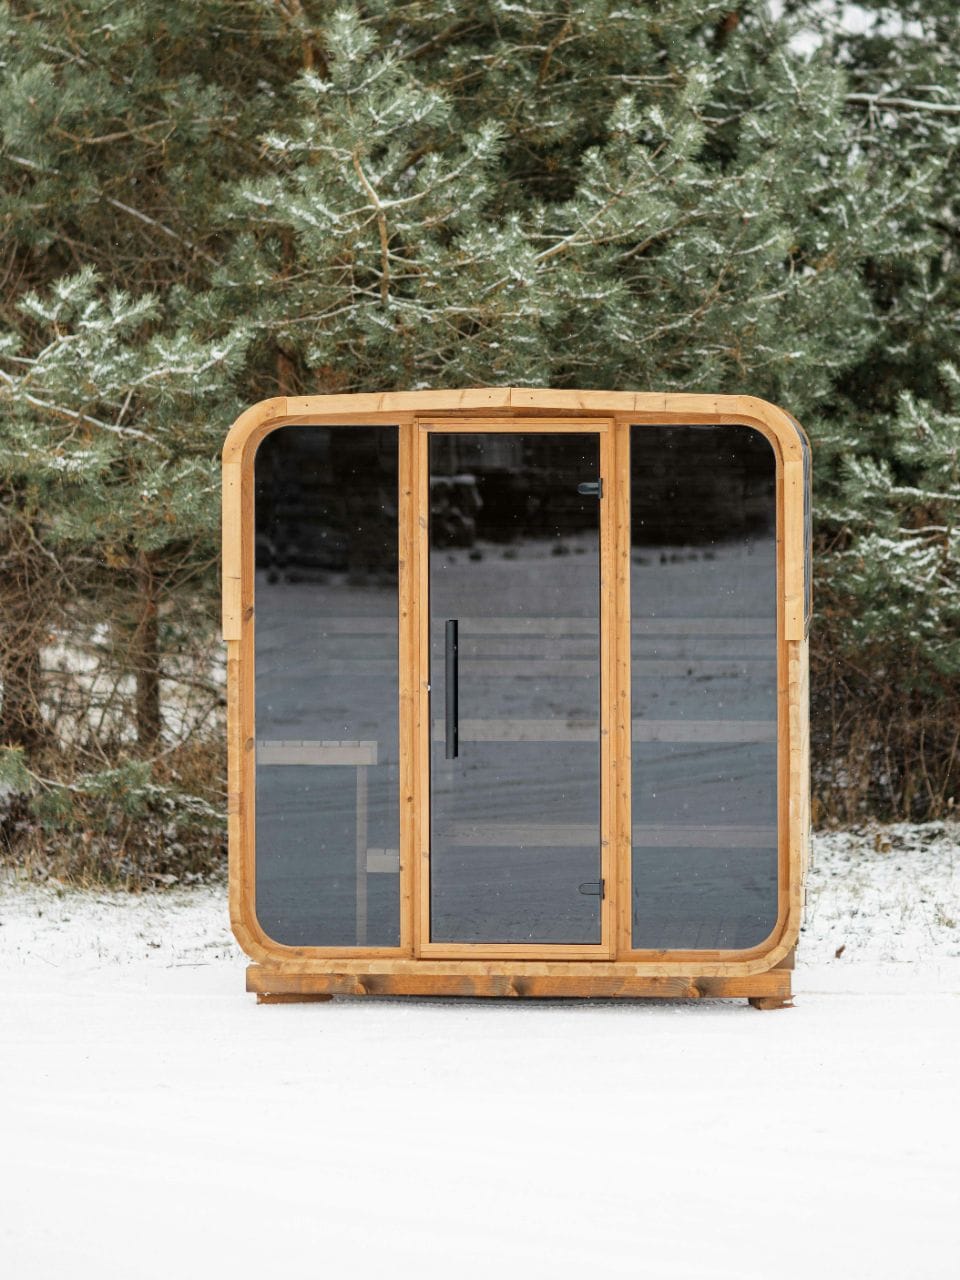
The base is the part kit sellers skip
A sauna is only as good as what it sits on. Buy a kit and a box arrives at your curb — but the pad it needs, the drainage that keeps it dry, and the power that reaches it are all quietly left to you. That "some assembly required" gap is where a lot of outdoor saunas go wrong: set on soft or unlevel ground, they heave, pool water and drift out of true. Here's what proper site prep actually involves, so the box you buy lands on something built to hold it.
The base options
Concrete slab
The most solid and permanent option — level, load-bearing and immovable. The right call for larger builds, wellness zones, and anywhere you want it set for good.
Compacted gravel pad
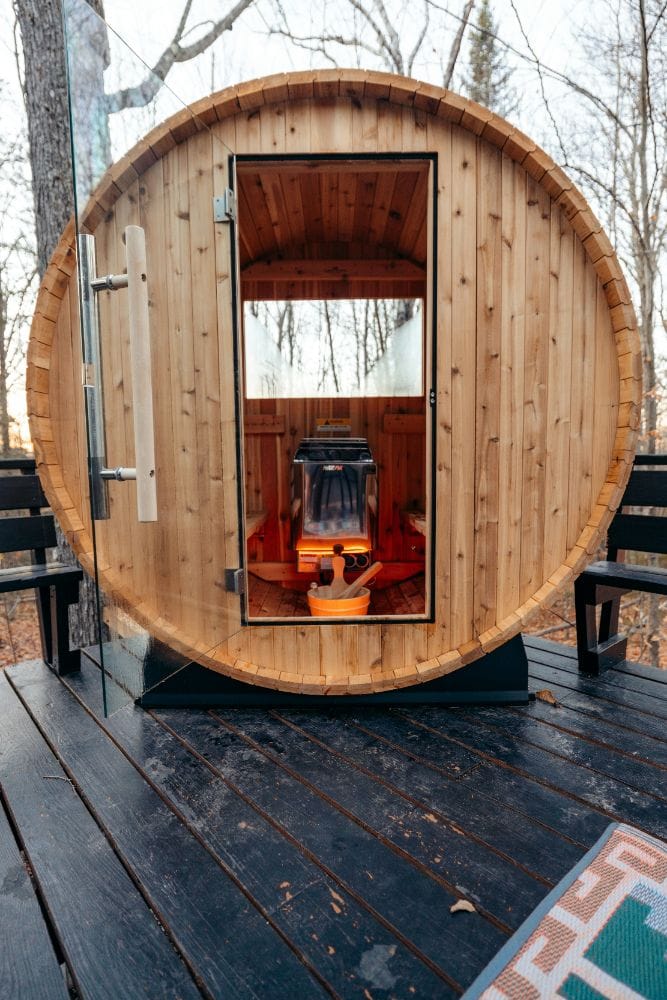
A well-drained, cost-effective base that suits barrel and mid-size saunas. Done properly — excavated, edged and compacted — it drains beautifully and stays put.
Reinforced deck or patio
An existing deck or patio can work if it's rated for the weight of a loaded sauna and people. We check the structure first; not every deck qualifies.
Piers or footings
For sloped, uneven or hillside lots, footings and piers carry the structure and keep it level where a flat pad can't sit.
Which one is right comes down to the sauna's size and weight, your soil and your slope — we recommend a base after seeing the actual spot, not from a catalog.
Drainage — where the water goes
Between rain, runoff and the water a sauna session throws off, the base has to shed water, not hold it. That means grading the ground so water runs away from the structure, a free-draining base under it, and — on the wetter and hillier lots we see around here — a plan for where the water actually ends up. Standing water is the enemy: it rots timber from below, and in our wet-dry cycle it heaves a poorly set pad. Good drainage is invisible when it's done right and obvious when it isn't.
Bringing the power out — the trench
An outdoor sauna still needs its dedicated 240V circuit, and if it sits away from the house that circuit has to travel — which means a trench, with the cable in conduit, buried to code depth and run back to the panel. How far it runs, and what's in the way (paths, roots, hardscape), is what drives the labor. Because we hold the C-10, the trench, the circuit and the hookup are one planned, permitted, inspected job rather than a separate electrician you have to line up. The 240V guide covers what the circuit itself needs.
Access, slope & where it's allowed to go
- Getting it in. The materials and the build have to reach the spot — tight side yards and steps change how a build is staged.
- Slope. A hillside lot is workable with footings and a stepped pad, but it's real added site work — better known up front than mid-project.
- Setbacks & placement. Where a structure can sit — distance from fences and lines, plus any HOA rules — is set by your city, so we check it at the site visit. Our permit guide is orientation, not the final word — the city has that.
Outdoor site prep FAQ
Site-prep questions, straight answers.
Does an outdoor sauna need a concrete slab?
Can I put an outdoor sauna on my existing deck?
How do I prepare the ground for an outdoor sauna?
Do I need to trench for the electrical?
What about a sloped or hillside yard?
Planning an outdoor build?
Send us the spot — we'll tell you what the base needs.
Describe your yard — flat or sloped, near the house or across it — and we'll tell you the base, drainage and power run it'll take, before you commit to a sauna. A specialist answers, and the site visit is free.
The site visit is free — and you keep the work
- A layout sketch for your space
- Heater sizing done right for the room
- A licensed 240V load check
- Your permit path, mapped
A real, fast callback — no email runaround.