
Resources · Planning
What size sauna do you need?
It's really two questions: how many people it should seat, and how much room that takes. Allow roughly two feet of bench per person — a two-person sauna fits a large closet, a four-to-six-person room needs a small room's worth of space. The heater is then sized to the room's air volume, not the headcount.
By Vadim, licensed general contractor (GC · C-10 · C-20) · Last reviewed July 2026
Size is two questions, not one
"What size sauna do I need?" splits into two: how many people, which sets the bench length and the footprint, and how much air volume, which sets the heater. Most people only think about the first and get surprised by the second. Here's how each one works, so you can picture what fits your space.
By the number of people
A rough starting point — figure about two feet of bench per person, plus a little room to move.
2 people
About the footprint of a large closet or a corner carved out of a bathroom. One bench with room to sit — add depth if you want to lie down, since a bench needs roughly 6 ft to stretch out.
3–4 people
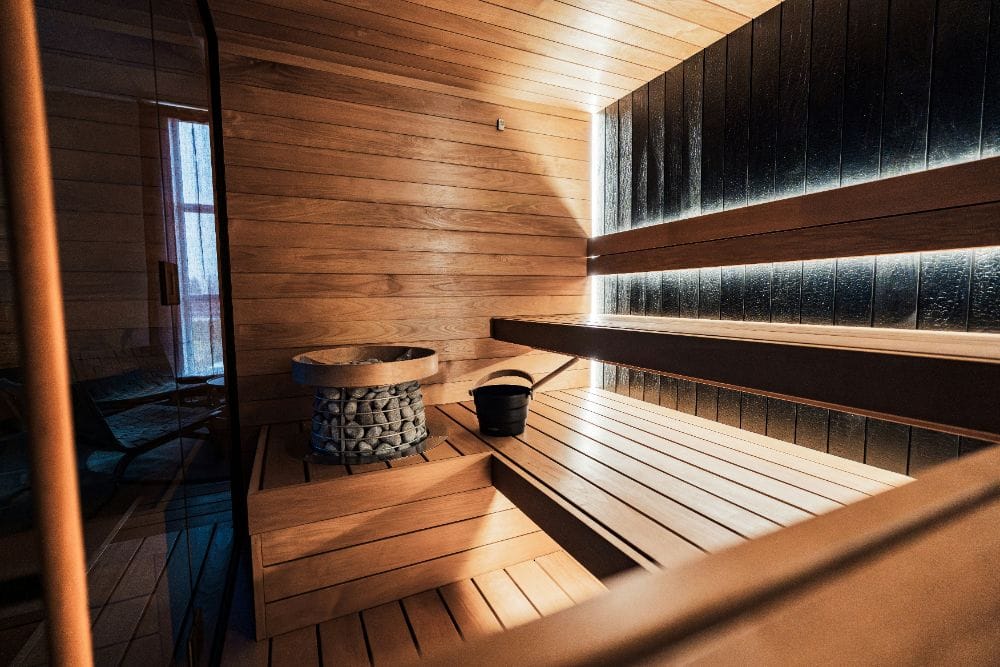
A small room's worth of space — the most popular size for a family or a couple who host. Bench along one or two walls, comfortable for a proper session without heating a hall.
5–6 people
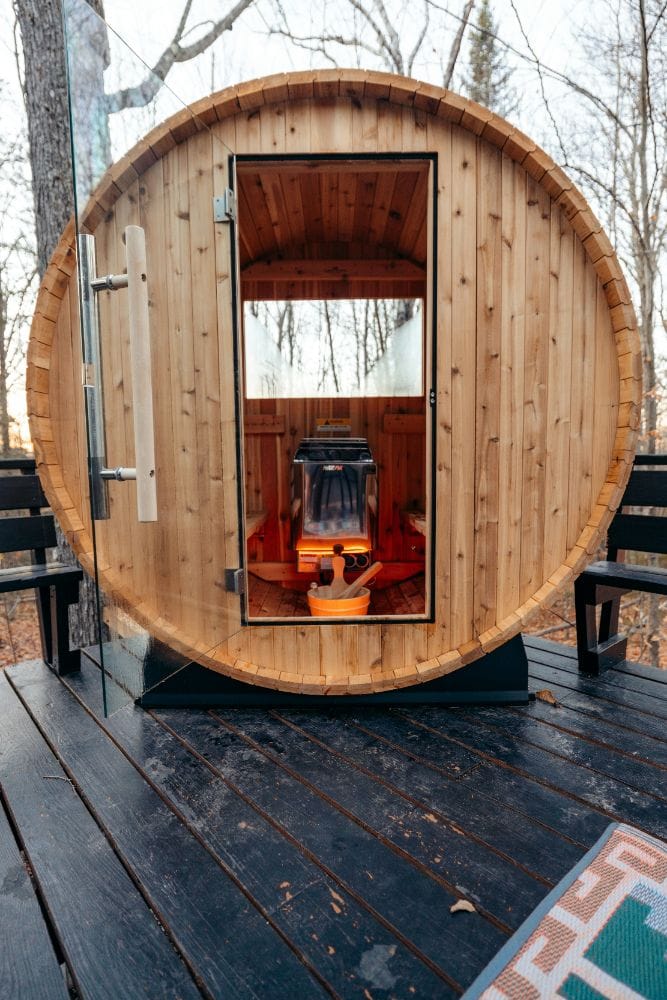
A dedicated indoor room or a good-sized outdoor cabin, usually with an L-shaped or two-tier bench so everyone gets a spot and a choice of heat level.
7–8 people
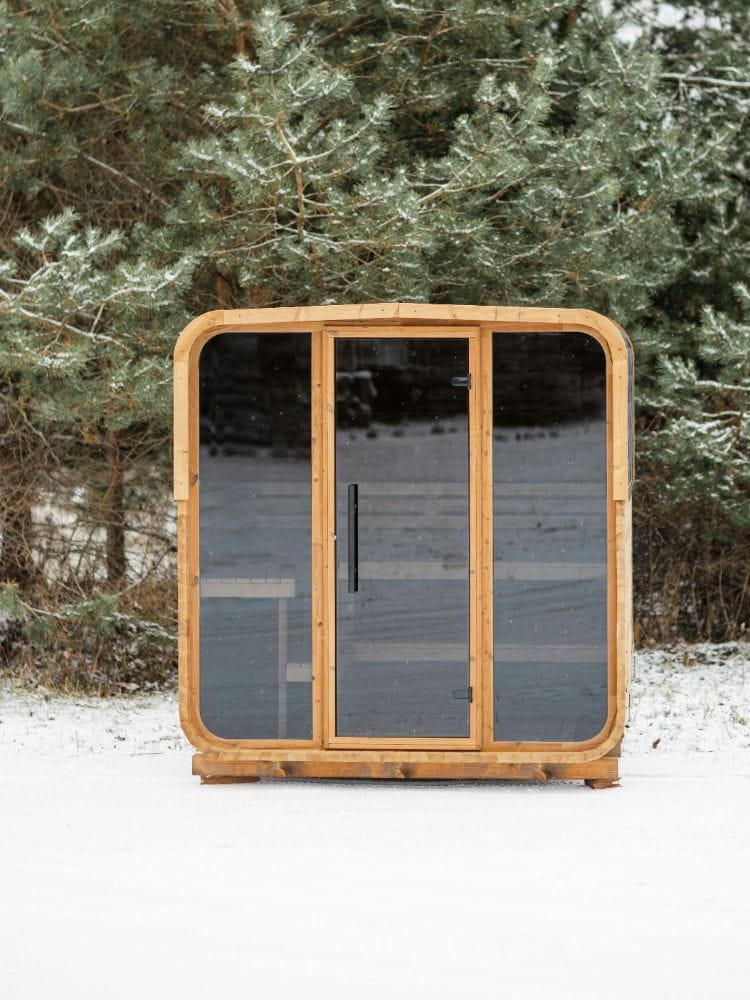
A large outdoor build or a purpose-built room — upper and lower tiers, and a heater (and its circuit) sized up to match the bigger air volume.
These are rough guides — the real footprint depends on your bench layout (one wall, an L, or two tiers) and whether you want to lie down. We measure and lay it out for your exact space at the site visit.
The heater is sized to the room, not the crowd
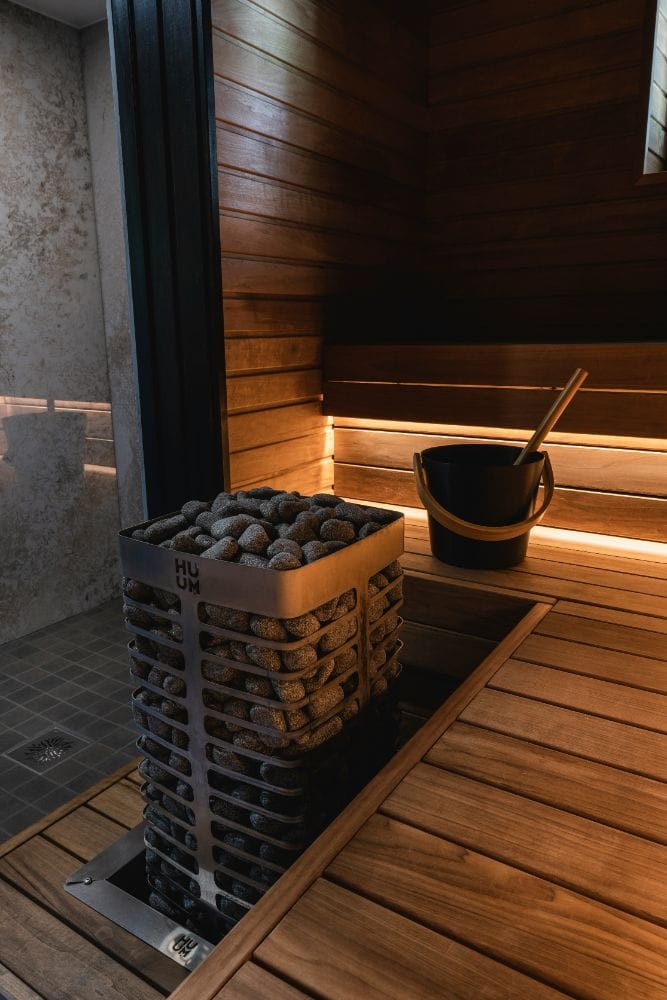
Two saunas that seat the same number can need different heaters, because a heater is matched to the room's air volume — not the headcount. A taller ceiling, a bigger footprint or a wall of glass all raise the volume, and the heater's output has to keep up or the room never quite gets there. Every heater lists the cubic-footage range it's built to heat; we size it to your finished room and confirm the circuit it needs under our C-10. The 240V guide covers that electrical side.
Bigger isn't automatically better
It's tempting to size up "just in case," but a room bigger than you'll use costs more to build, more to heat, and takes longer to warm up every time. If it's two of you most days with the occasional group, a mid-size room you actually fire up beats a big one you talk yourself out of. Size it to how you'll really use it — indoors you're capped by the room you have anyway, while an outdoor build gives you more freedom to go larger (at more foundation and heat).
Sauna sizing FAQ
Sizing questions, straight answers.
What size sauna do I need for 2 people?
How much space does a 4-person sauna take?
Does a bigger sauna need a bigger heater?
Can I fit a sauna in a small room or closet?
How much ceiling height does a sauna need?
Not sure what fits?
Tell us the space — we'll size it for you.
Send the room or the yard you have in mind and how you'll use it, and we'll tell you what size makes sense, what heater it needs, and whether your panel can power it. A sauna specialist answers, and the site visit is free.
The site visit is free — and you keep the work
- A layout sketch for your space
- Heater sizing done right for the room
- A licensed 240V load check
- Your permit path, mapped
A real, fast callback — no email runaround.