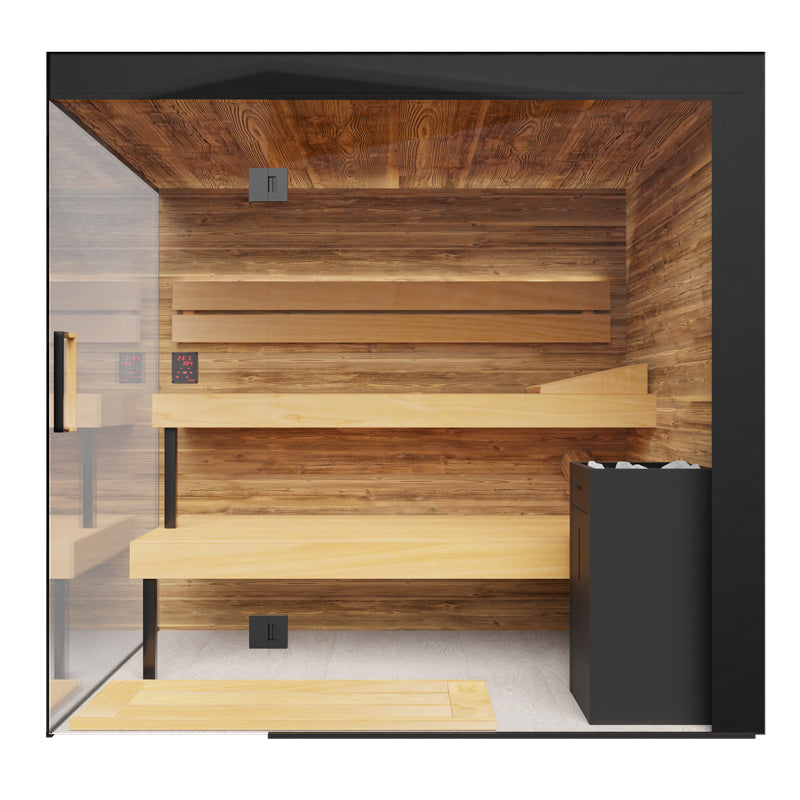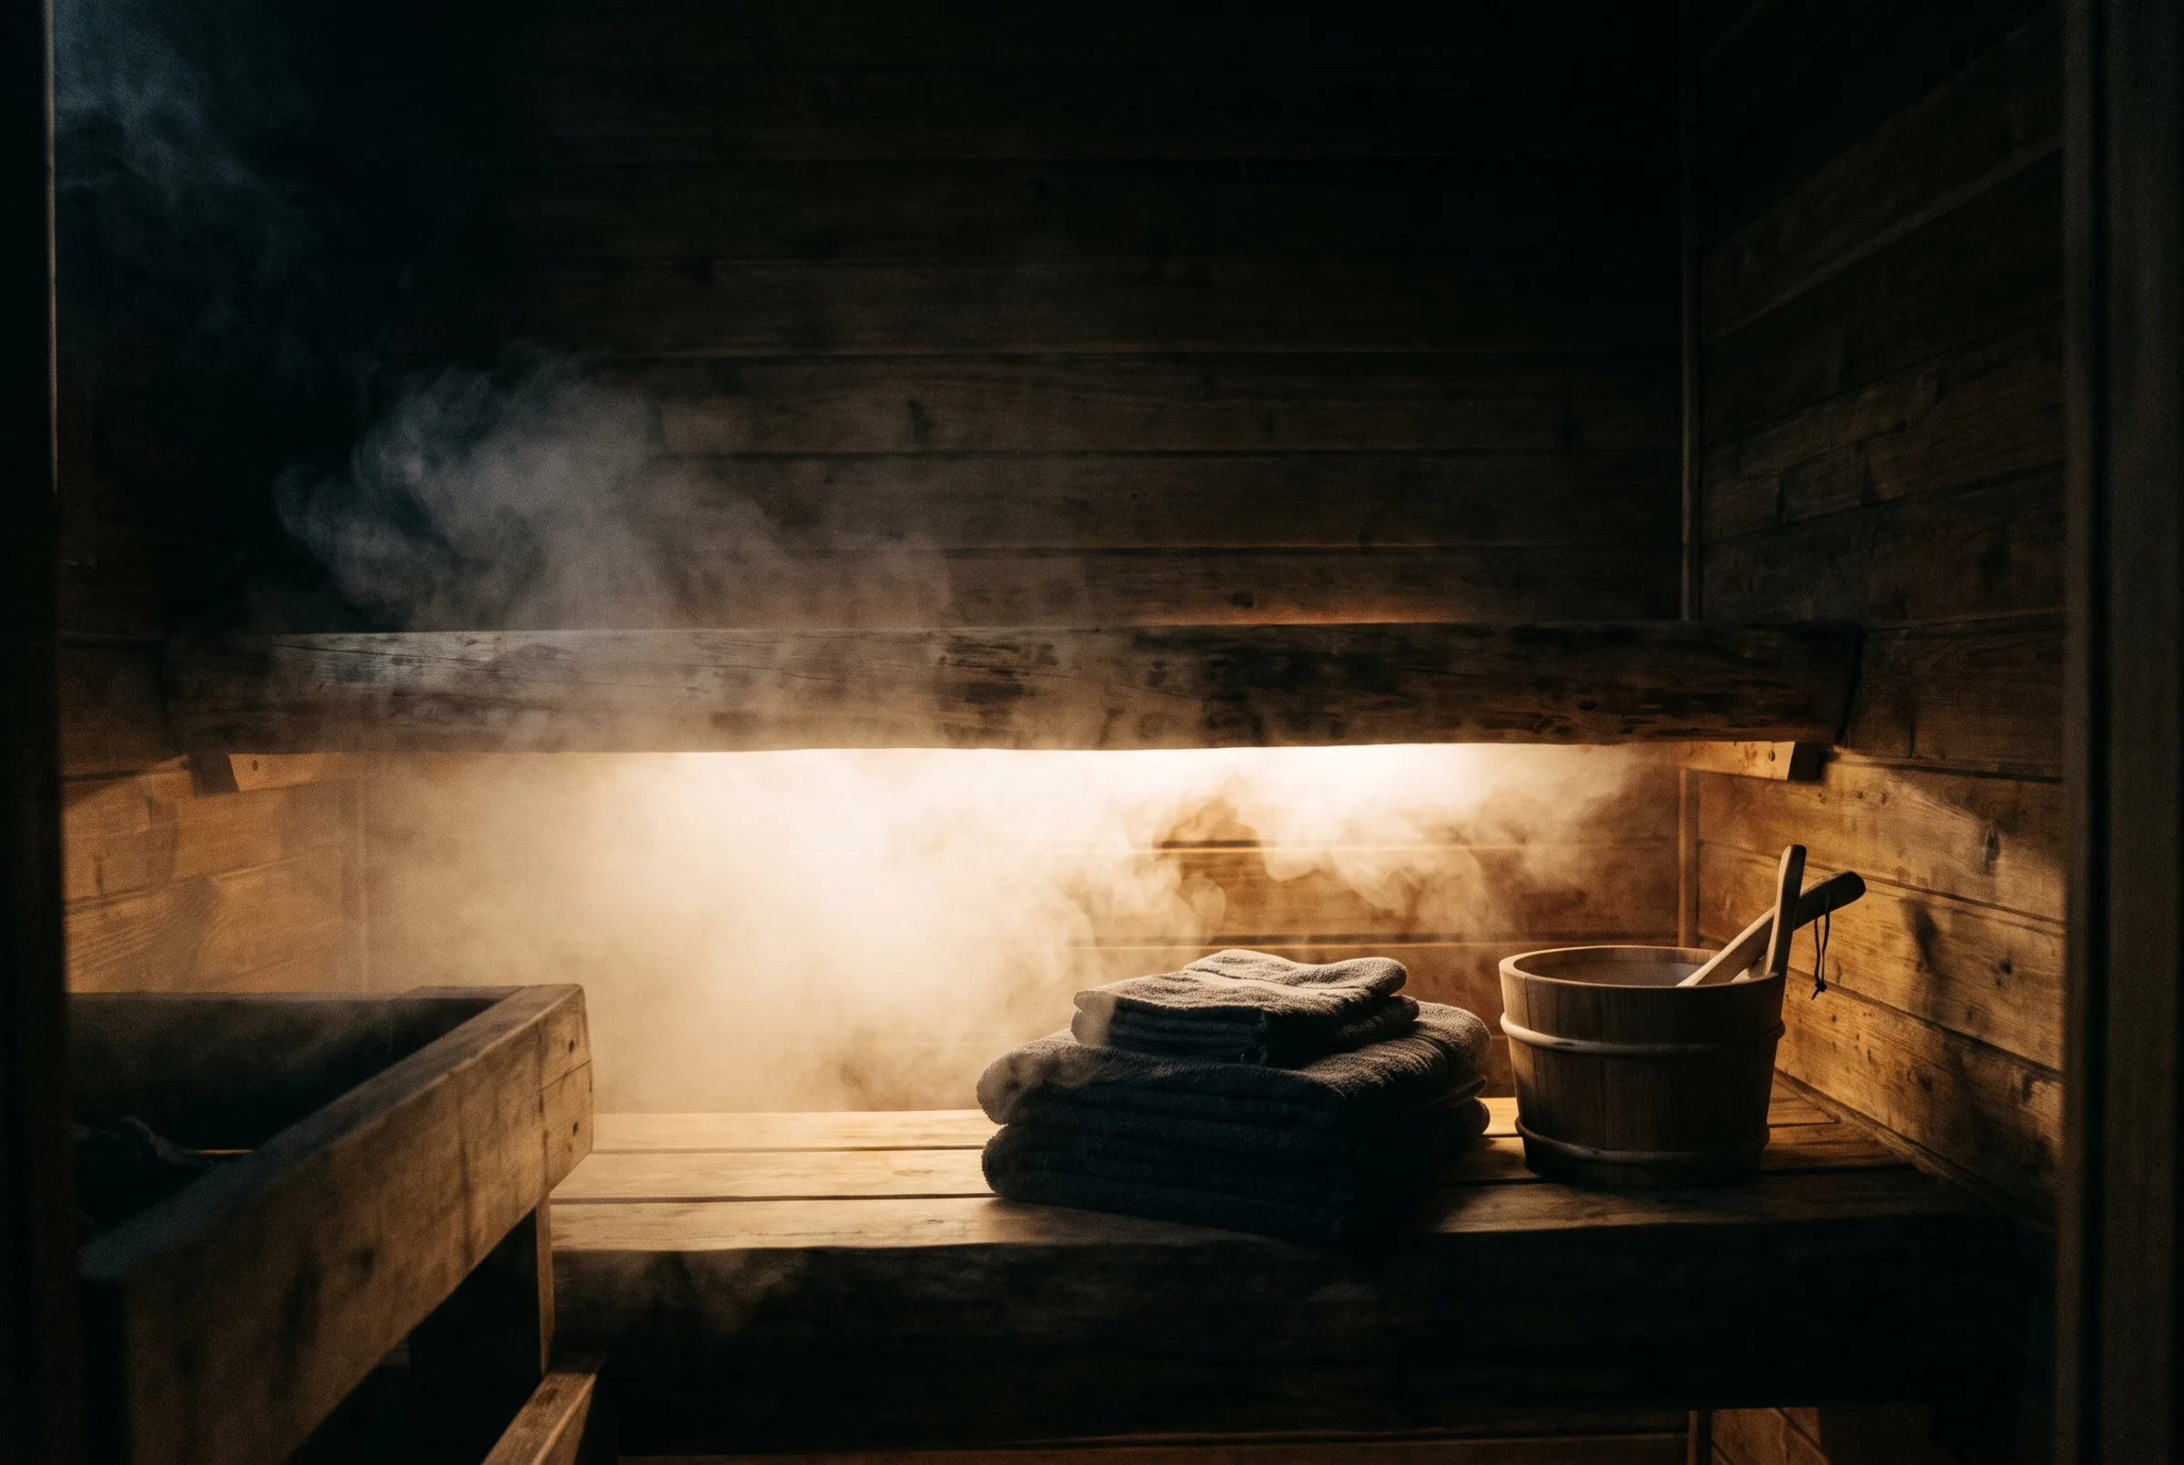
Licensed sauna design-build, SF Bay Area

Custom saunas,
built for the Bay Area.

One team designs it, builds it, wires the 240V, handles the permit process and test-fires the heater before handover.

Plan your sauna

What are you planning?

A 15-minute fit check by phone. A specialist calls back the same day, Mon to Sat.

GC License #1150020Class BBonded & insuredSame-day response, Mon to Sat

Most companies sell a kit.
We build the whole thing.

Selling a box is easy. Knowing how a sauna actually works is the hard part. After a decade of hands-on building, we engineer the structure, wiring, heat and airflow as one project, and take on the tricky spaces others walk away from.

The dealer model fails the same way every time: three contractors, three invoices, nobody who owns the outcome. We are built the other way: one team, one call, one contract, and a design that is yours, not a catalog page.

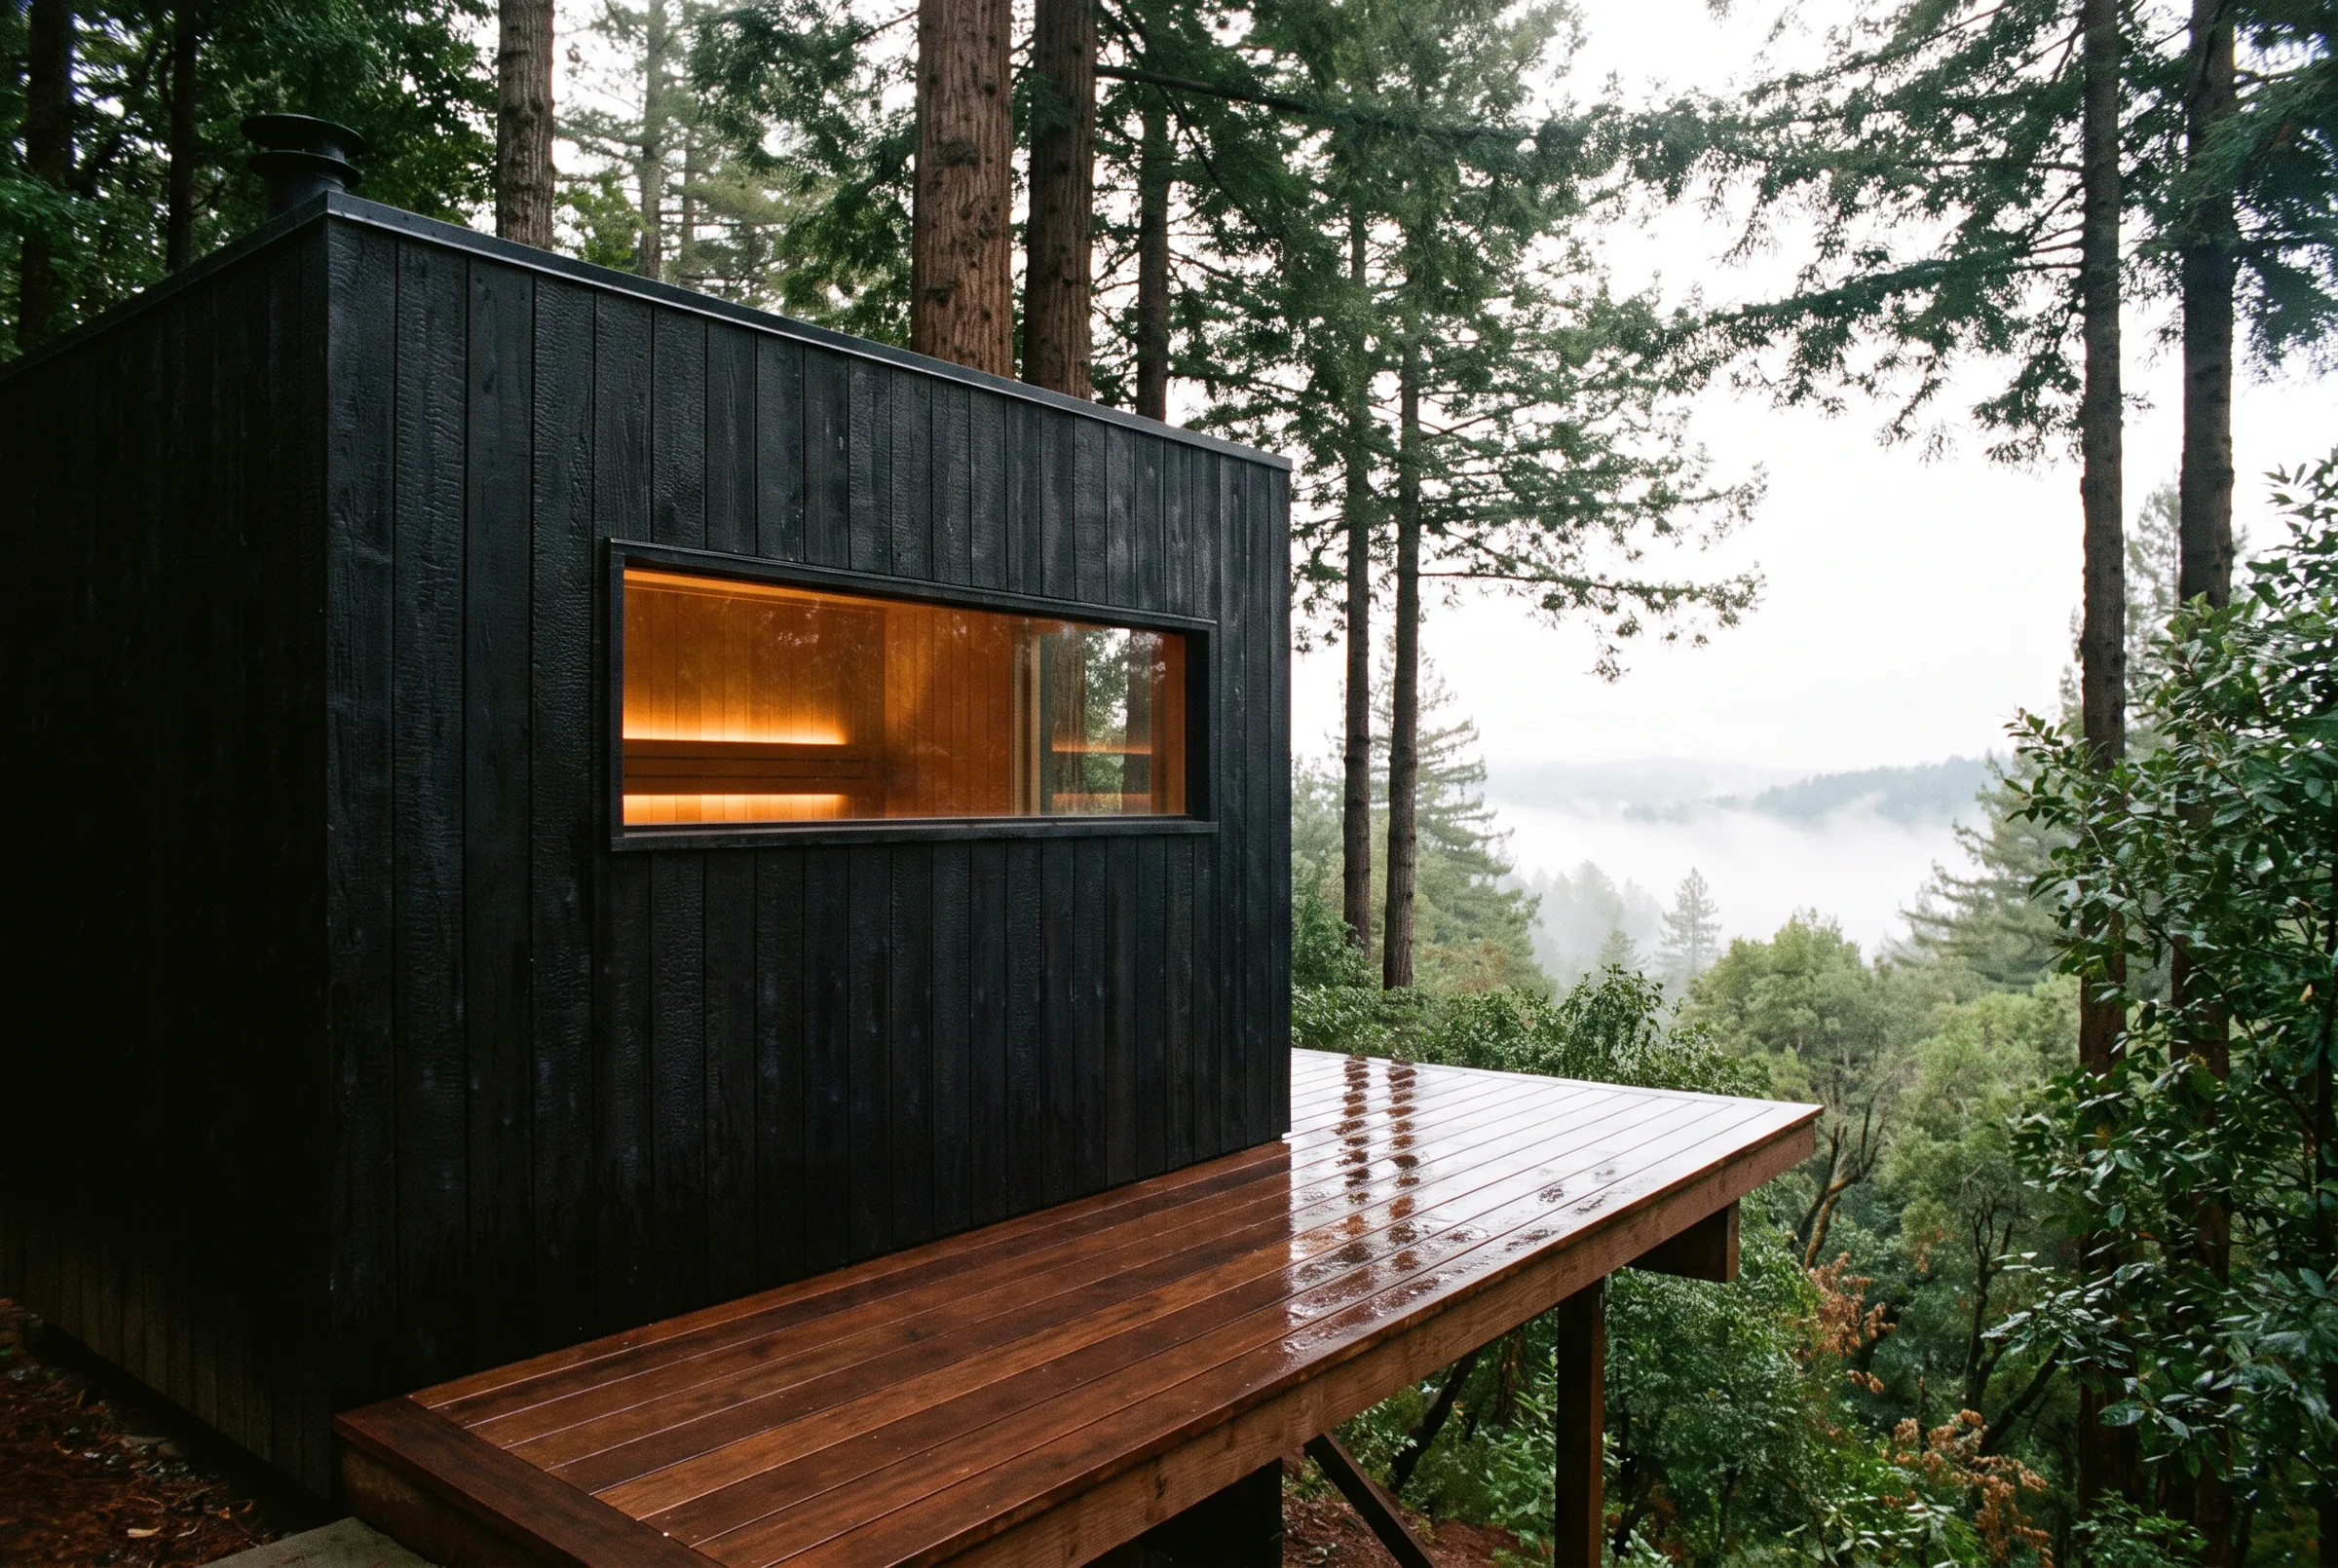
Black timber sauna along a wet hardwood deck among redwoods in morning fog
Rated on Google

5.0

19 reviews on Google, every one of them five stars.

Read them on Google

It is rare to find a team with this combination of skill, integrity, and genuine care.

Amelia M., Berkeley

“Vadim and his team are the most professional contractors we have ever used.”

John M., Mill Valley

“I get compliments regularly on my sauna. I could not be happier with the way it looks and the way it works.”

Tanner T.

“The kind of follow up I have received from Yoursaunas is rare and for a big investment like my backyard project I am so happy I had reliable partners.”

Filippo D., Oakland

Their saunas, in their own photographs

See them all
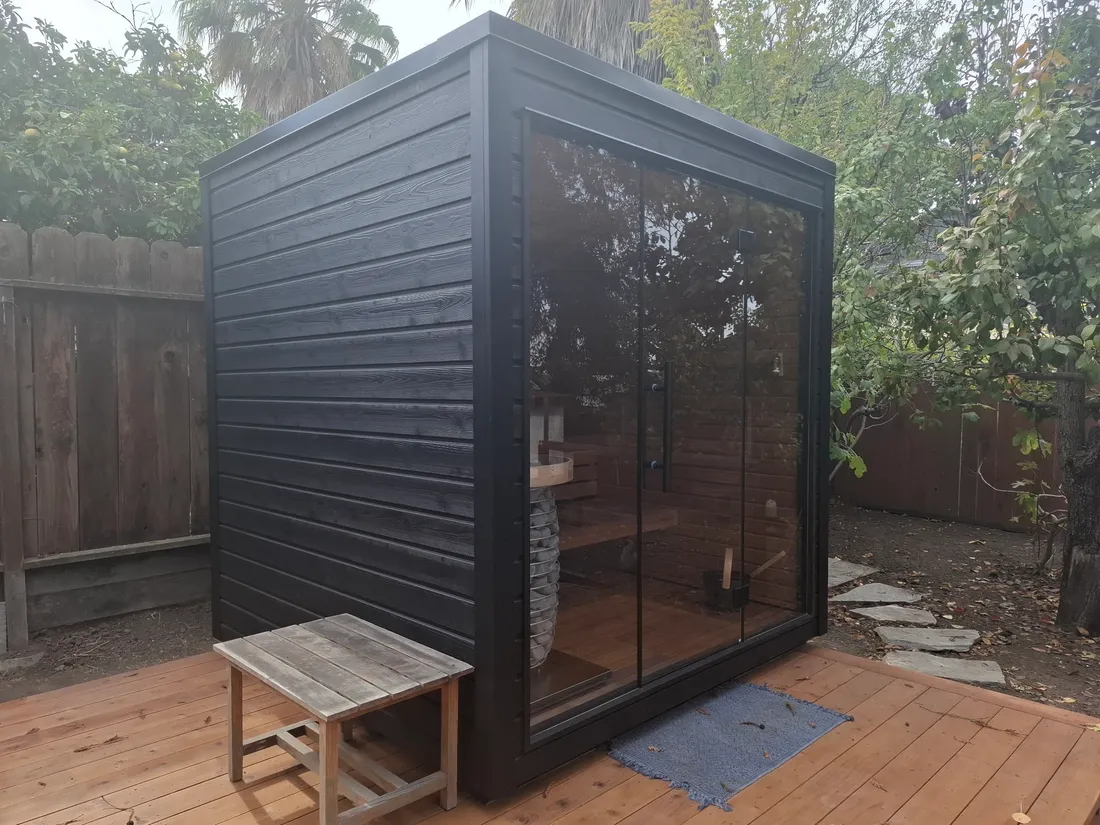
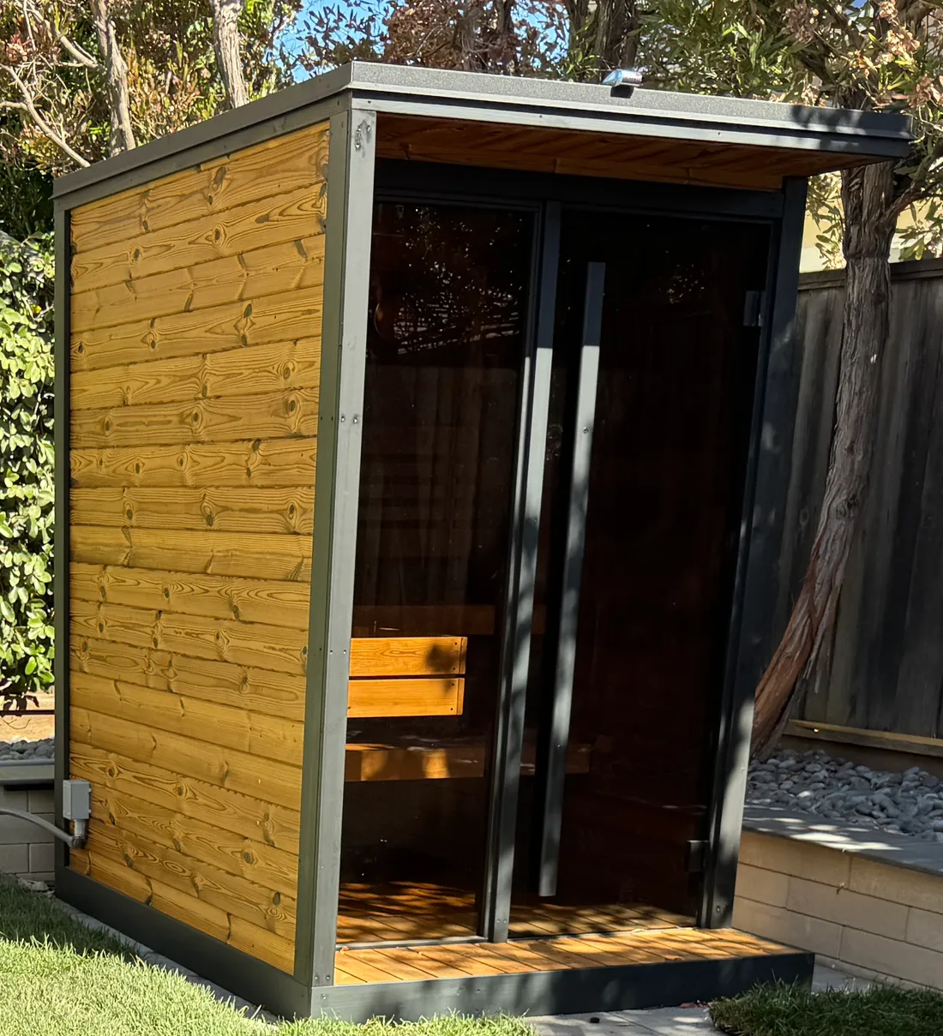
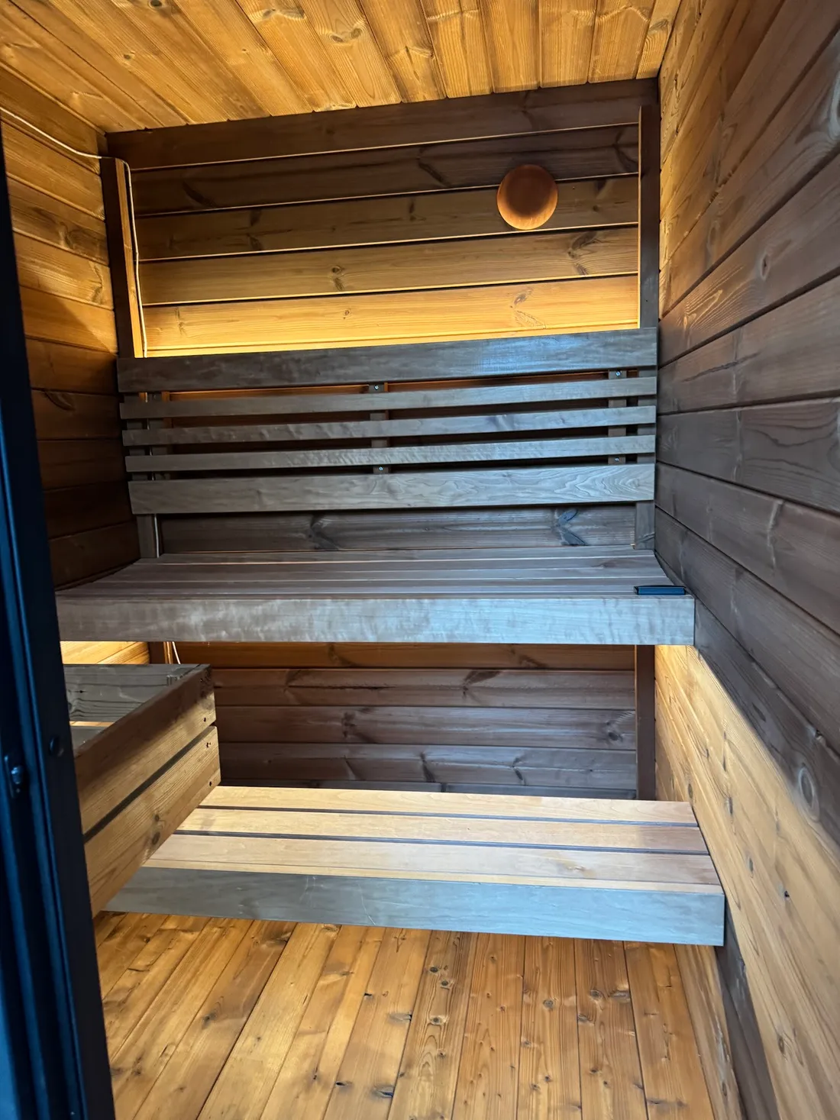
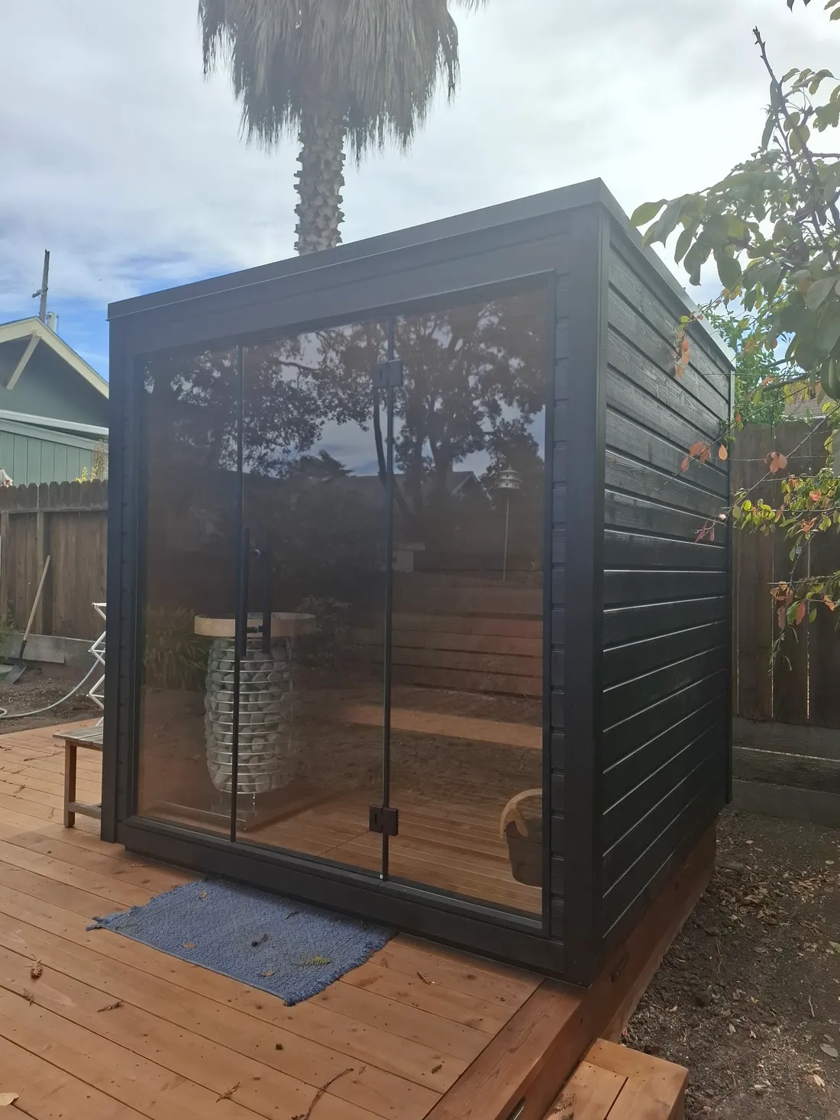
  • A black-clad outdoor cabin sauna with a glass front on a backyard deck, OaklandFilippo D. · Oakland
  • A glass-fronted sauna with light under the benchesNicole S.
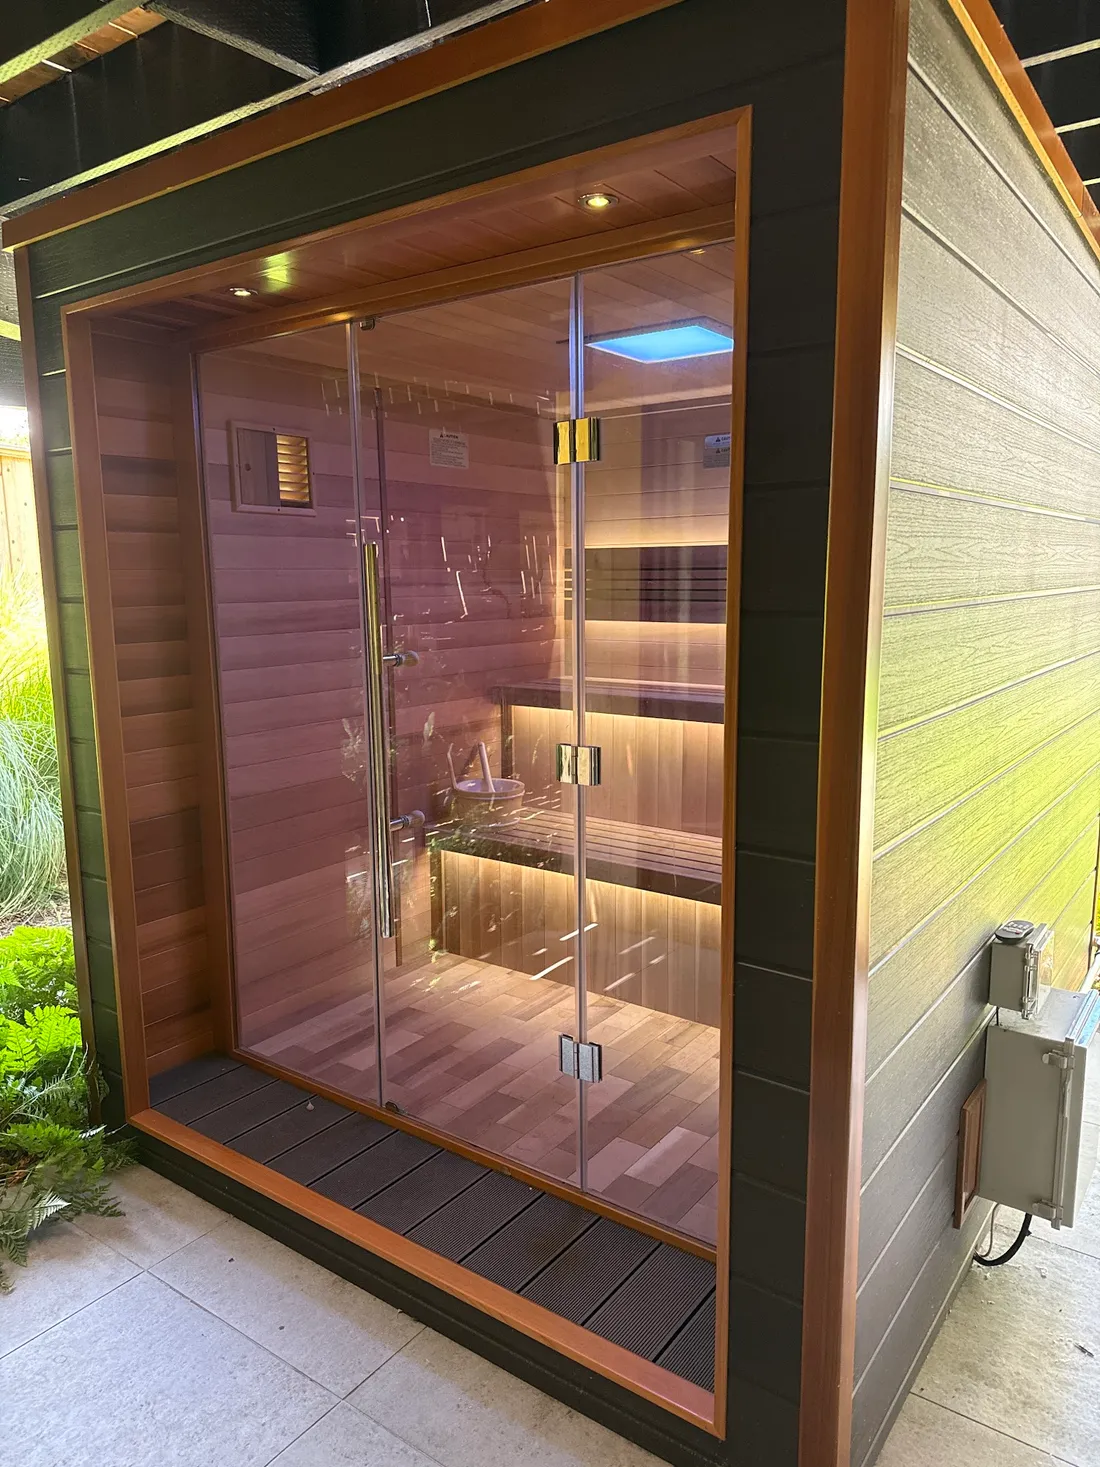
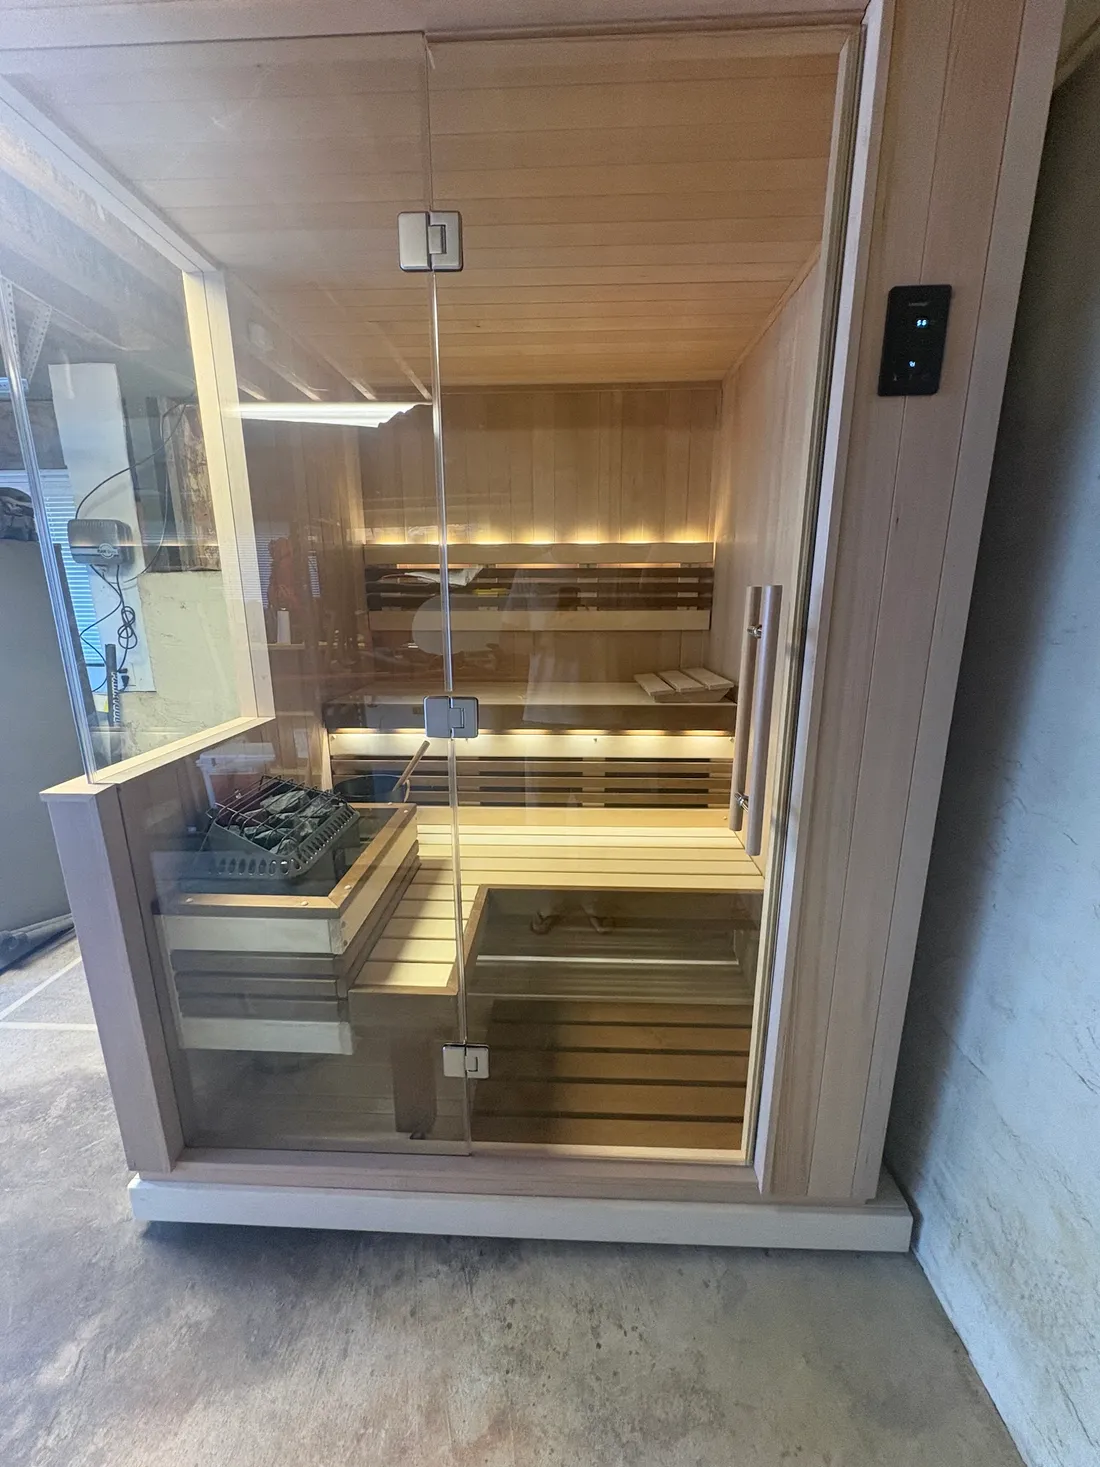
  • A glass-walled indoor sauna with lit benches and the heater beside them, Mill ValleyAlexander H. · Mill Valley
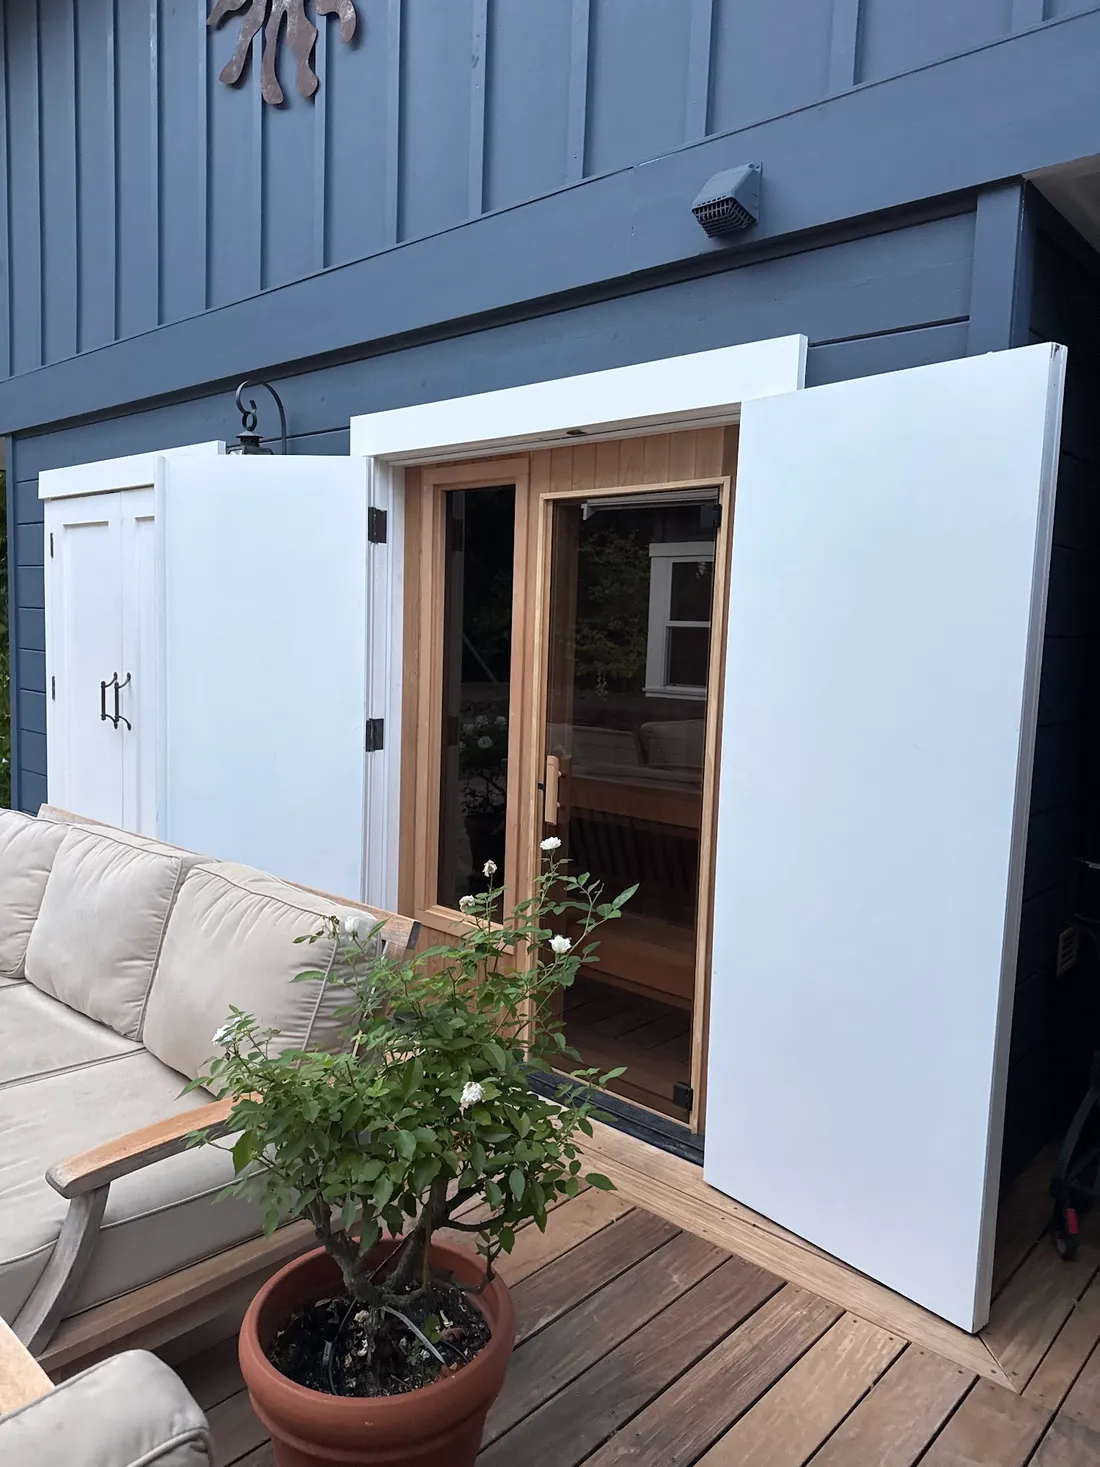
  • A sauna built into an outdoor storage closet, its doors open onto a patioTanner T.
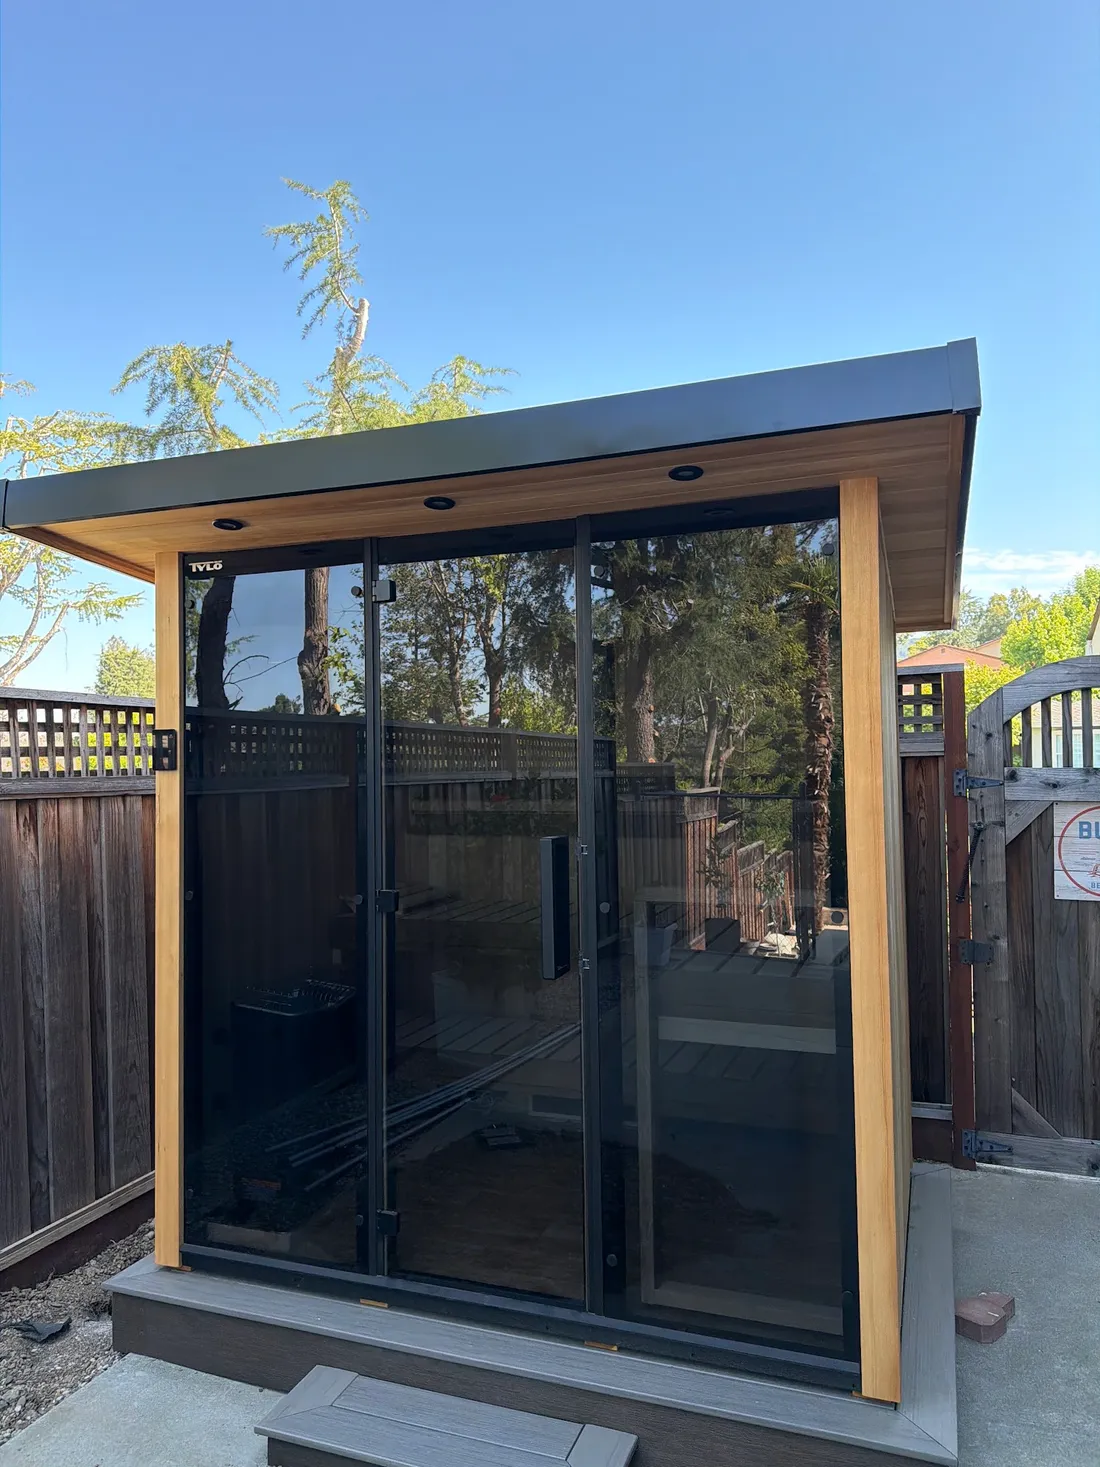
  • An outdoor prefab sauna with dark glass doors on a gravel pad, Foster CityJay Y. · Foster City
  • An outdoor sauna with a glass front and a flat roof in a backyard, San JoseW. M. · San Jose
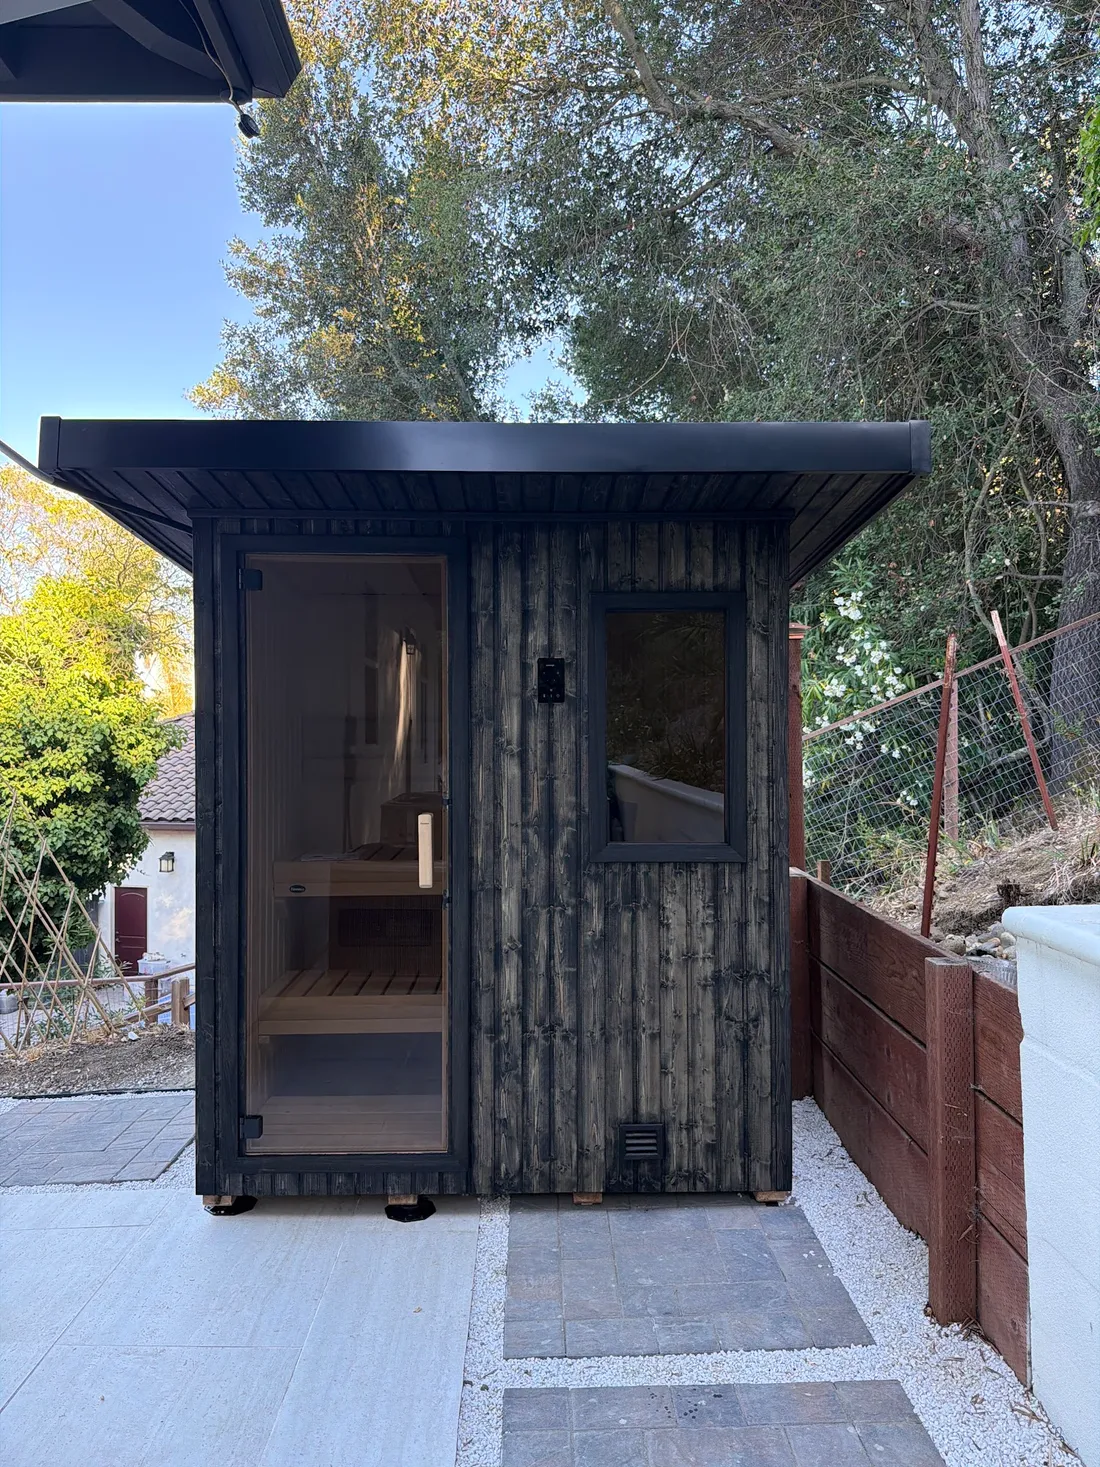
  • A dark outdoor sauna cabin with a glass door and a window, PleasantonBijesh C. · Pleasanton
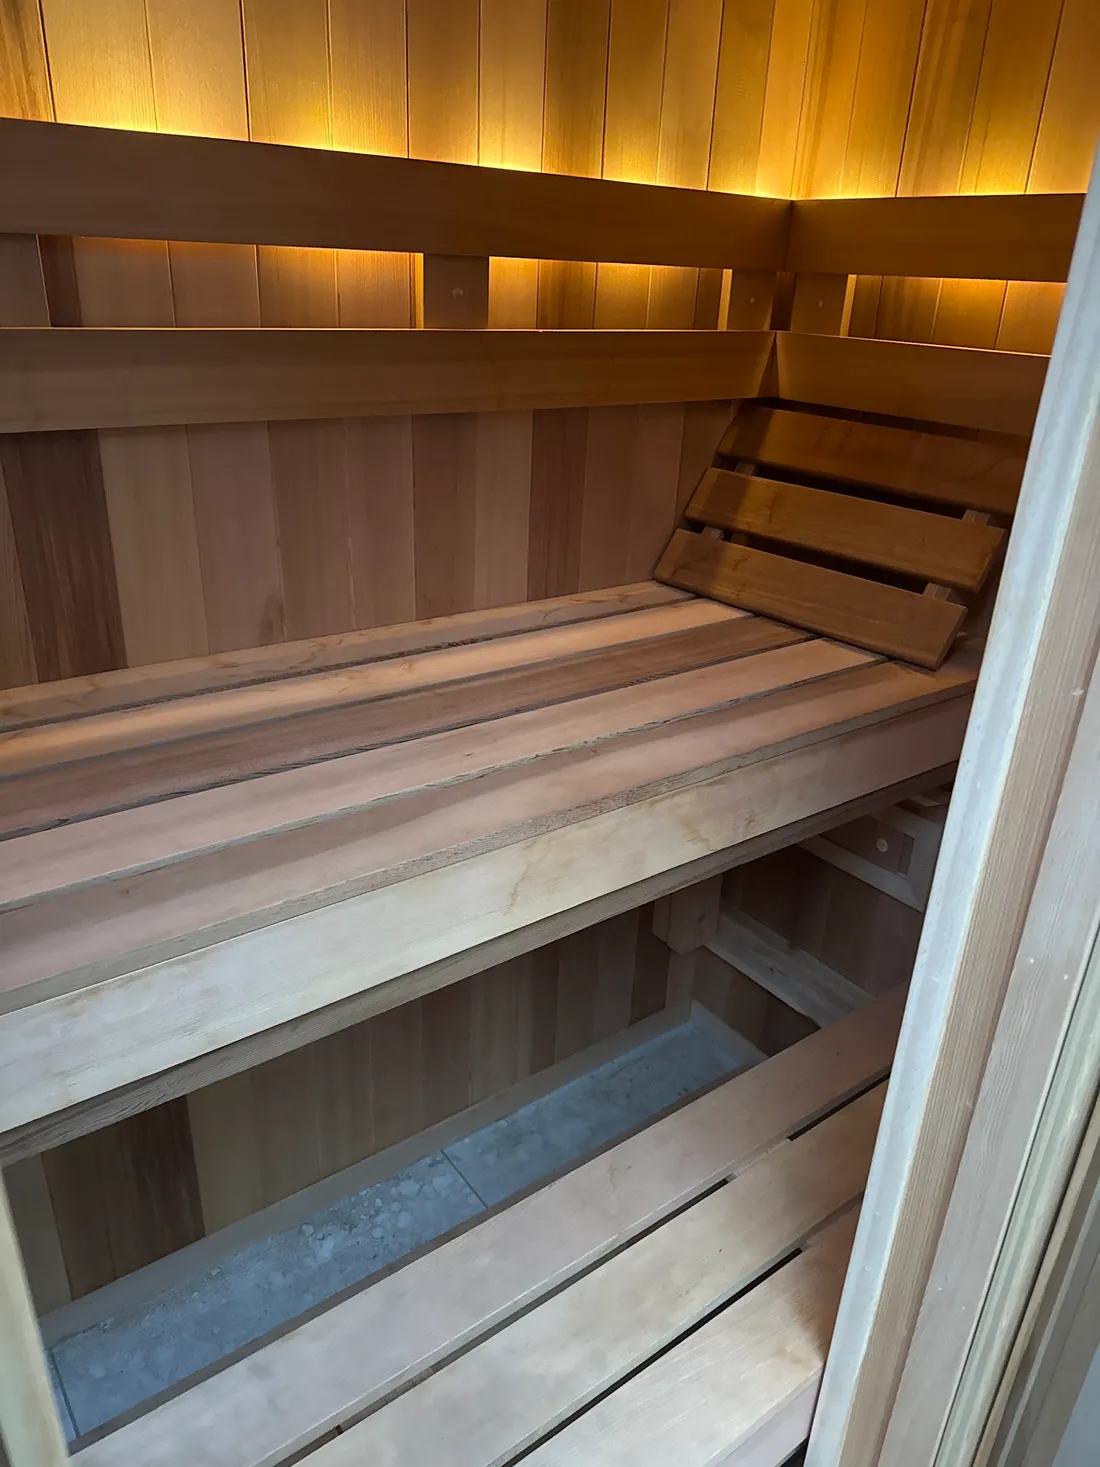
  • Lit benches and backrest inside a cedar sauna, Foster CityJay Y. · Foster City
  • The black outdoor cabin seen from the garden, OaklandFilippo D. · Oakland
  • Benches with warm light under the backrestTanner T.

Taken by our clients and posted with their Google reviews. Unretouched.

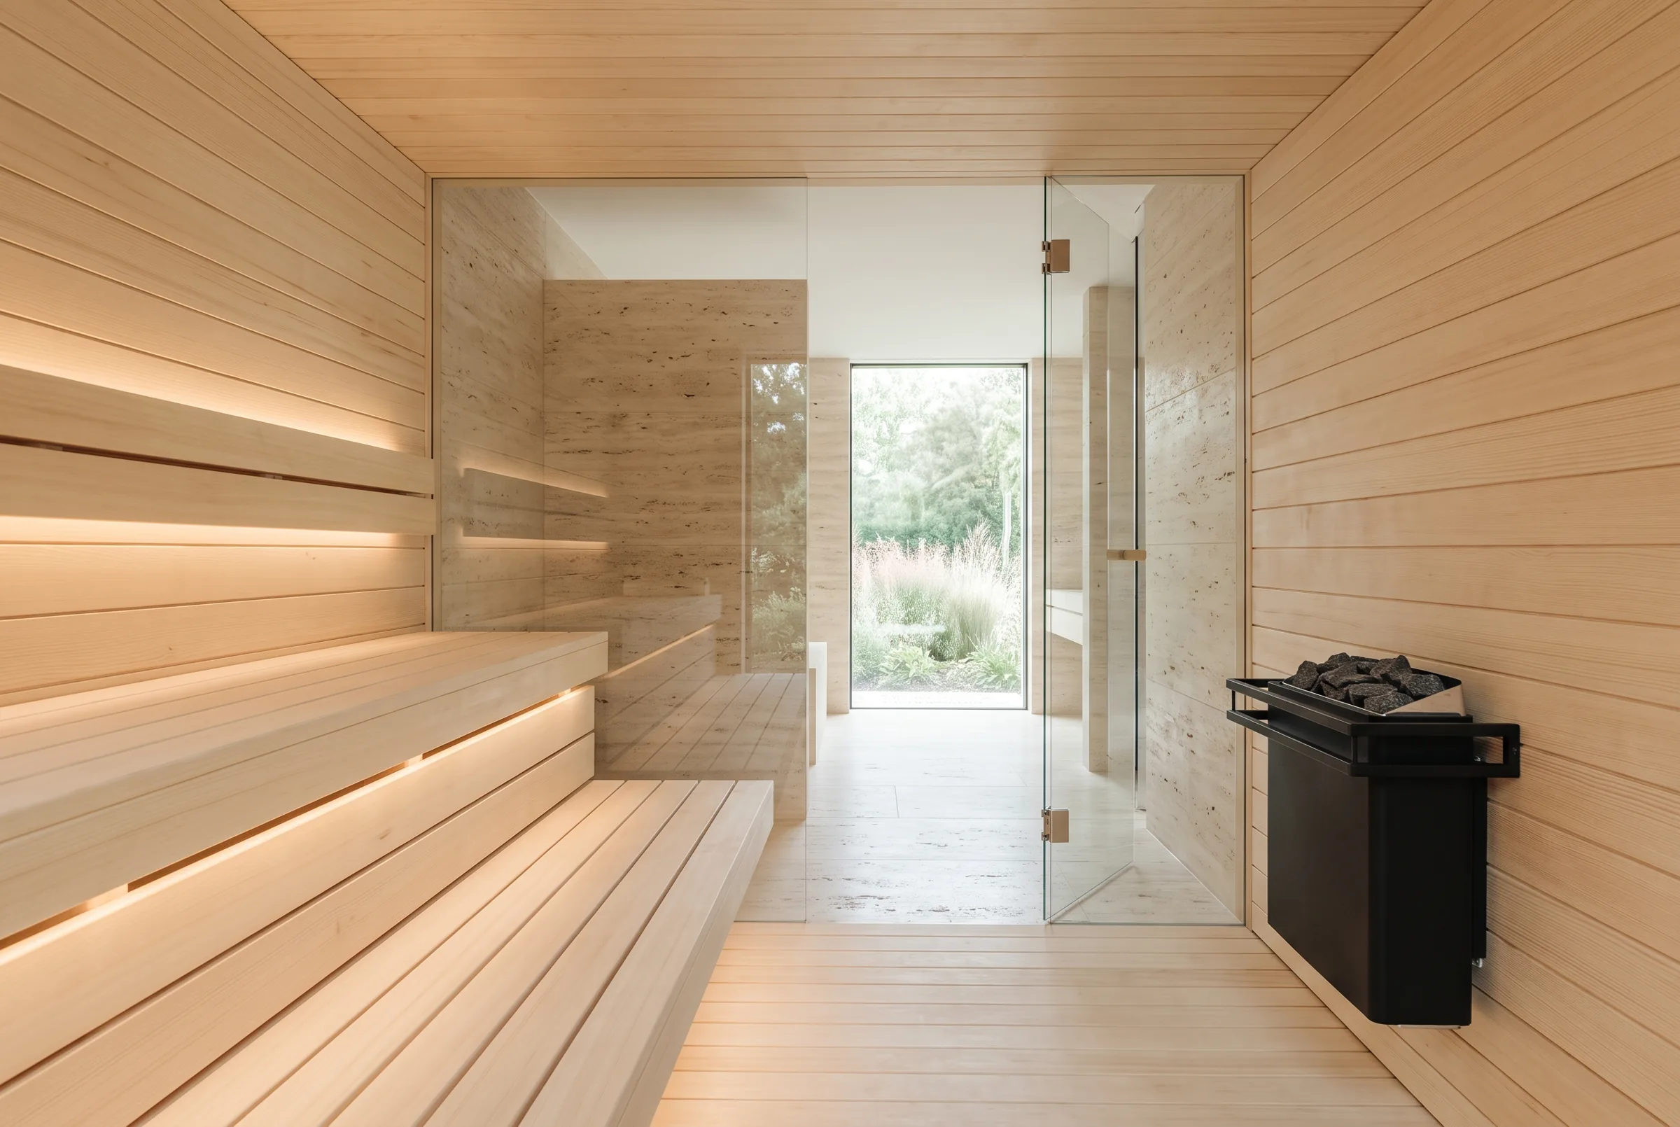
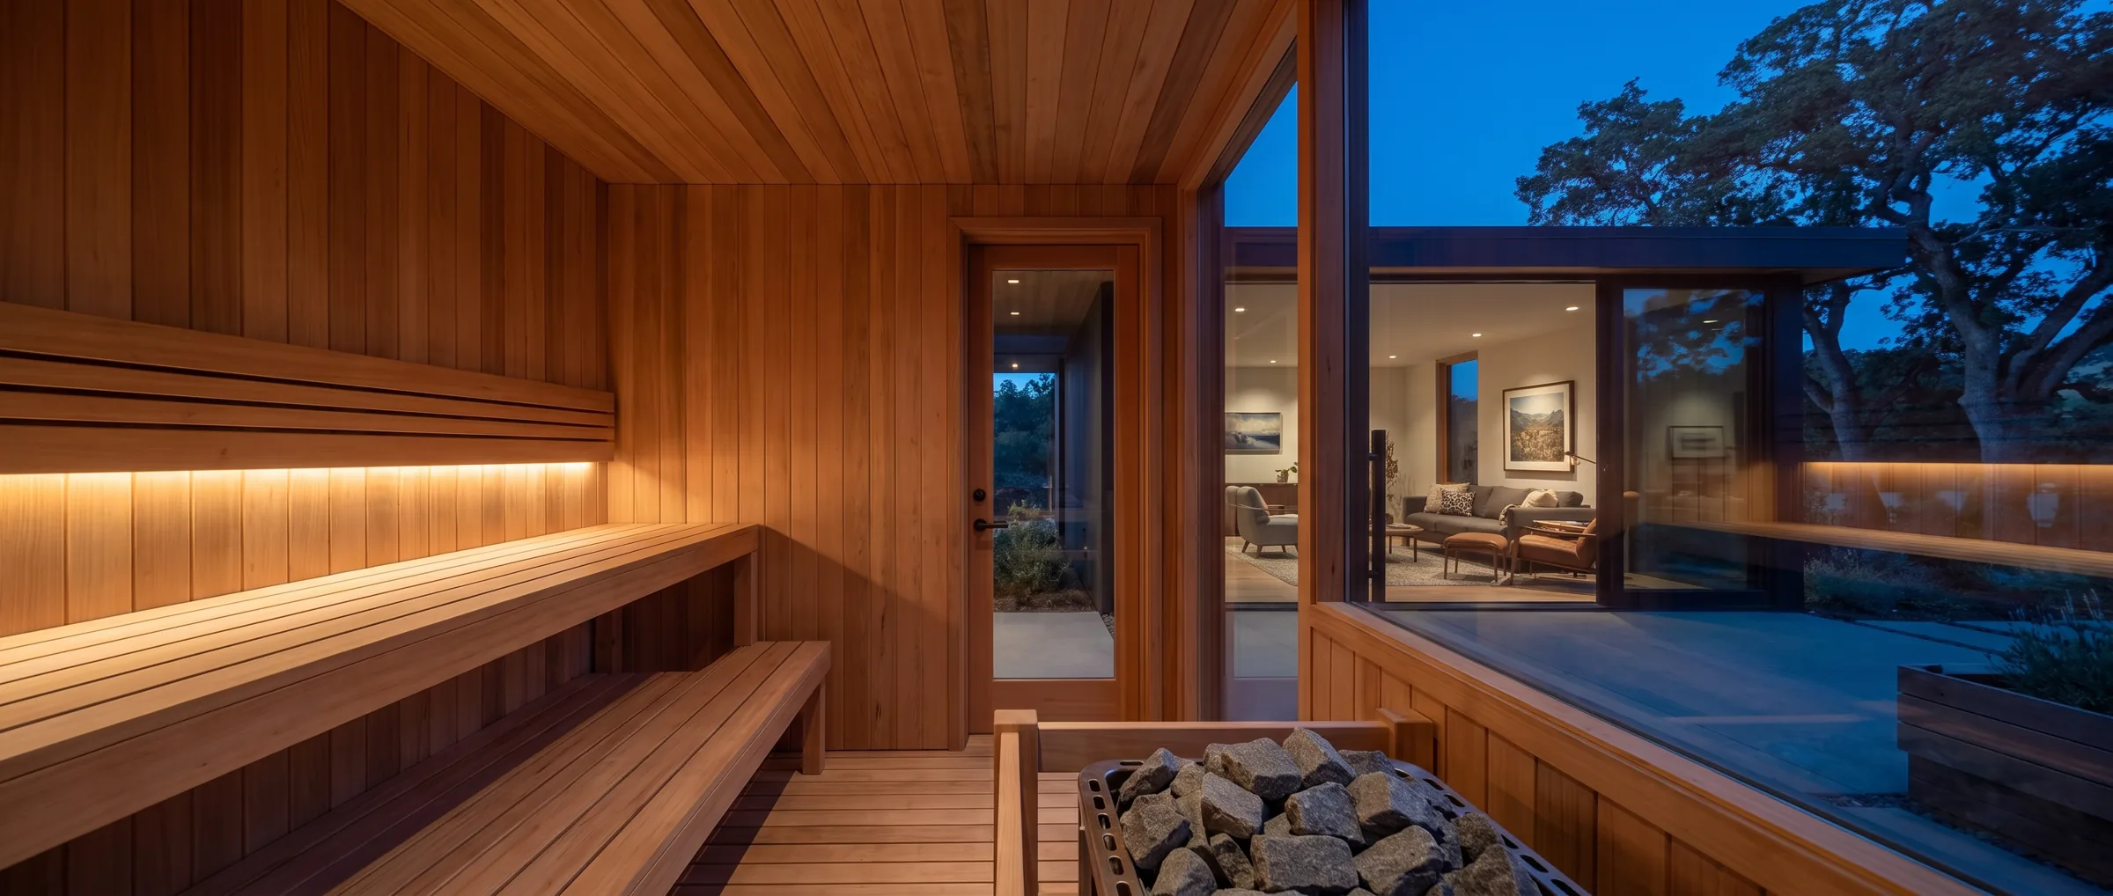
Pale spruce sauna with floating benches and linear light, glass wall onto a travertine bathroom

Custom indoor saunas

Built to fit your space in cedar, hemlock, or spruce as a full room.

Projects from $12,900

What that coversComplete custom sauna build for your space: framing, insulation, tongue-and-groove wood interior, custom benches, heater and control installation, and full finishing. Built to fit your room and tailored to your needs.

How we build it
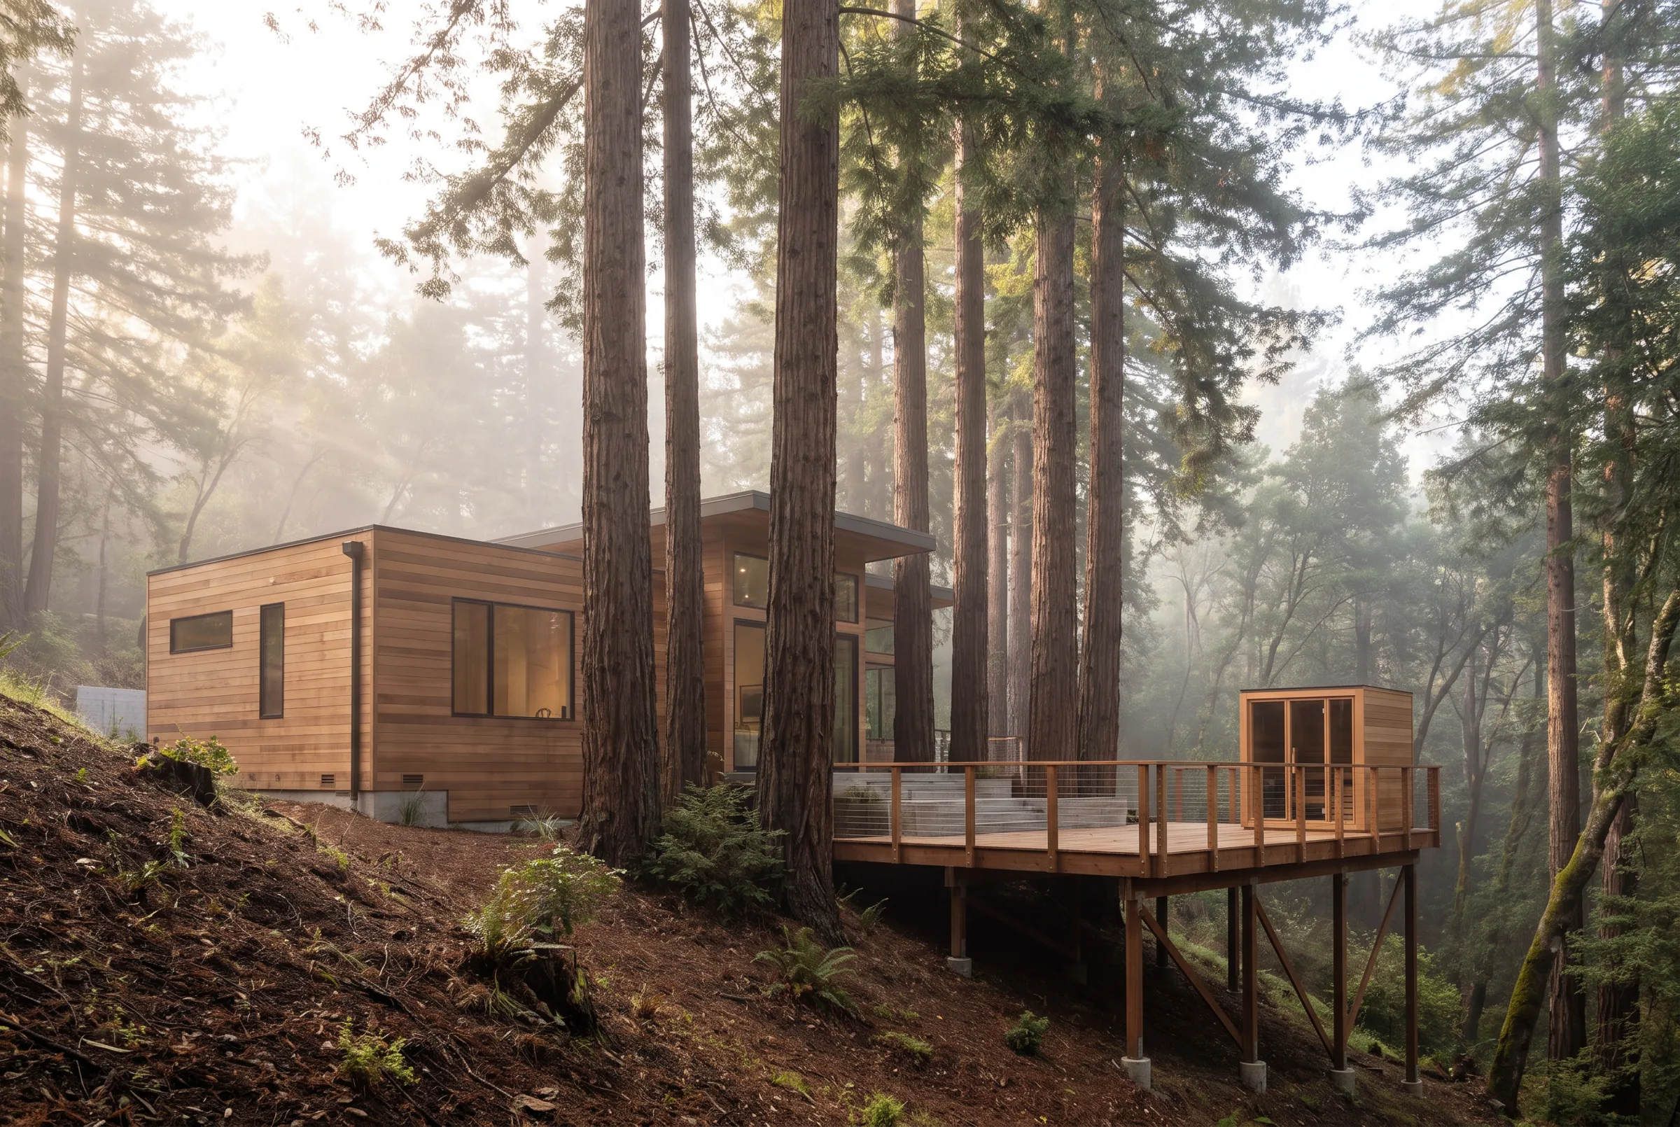
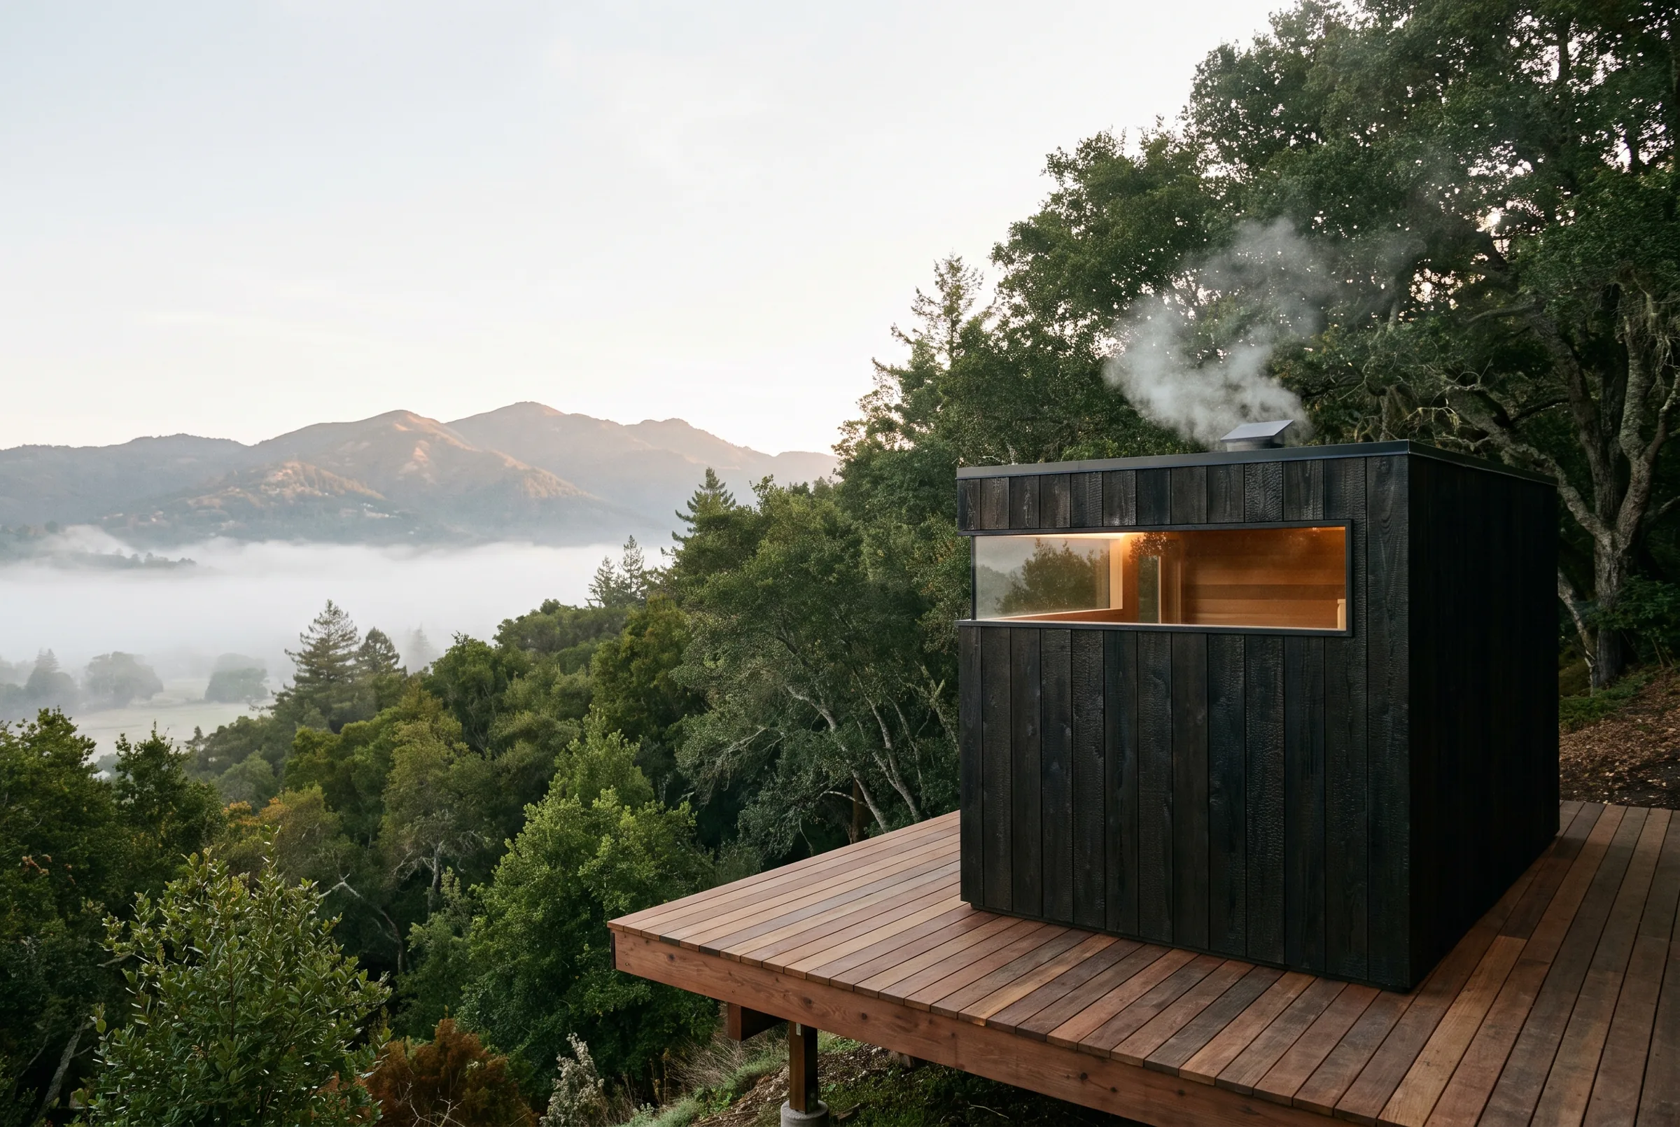
Charred black timber sauna on a cantilevered deck above a fog-filled valley at sunrise

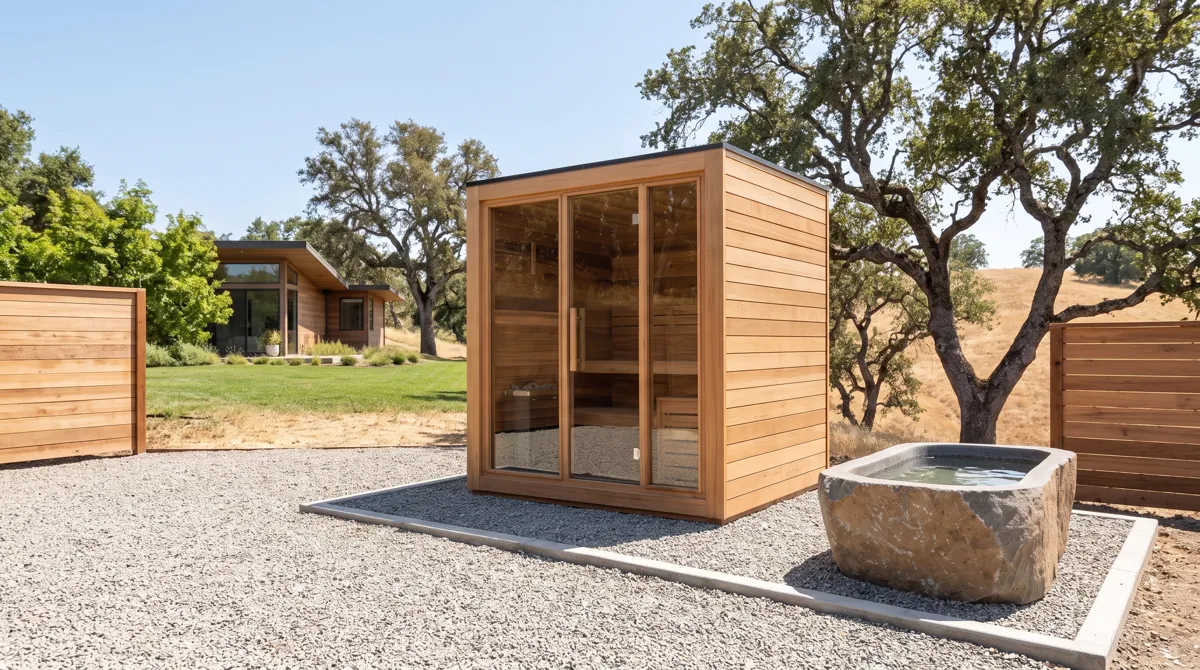
Custom outdoor saunas

Standalone cabins for backyards, decks, and hillside lots, designed and built as one project.

Projects from $18,900

What that coversComplete standalone sauna build: foundation and structure, weather-sealed exterior, insulation, tongue-and-groove wood interior, custom benches, heater and control installation, and full finishing. Built and tailored to your space.

How we build it
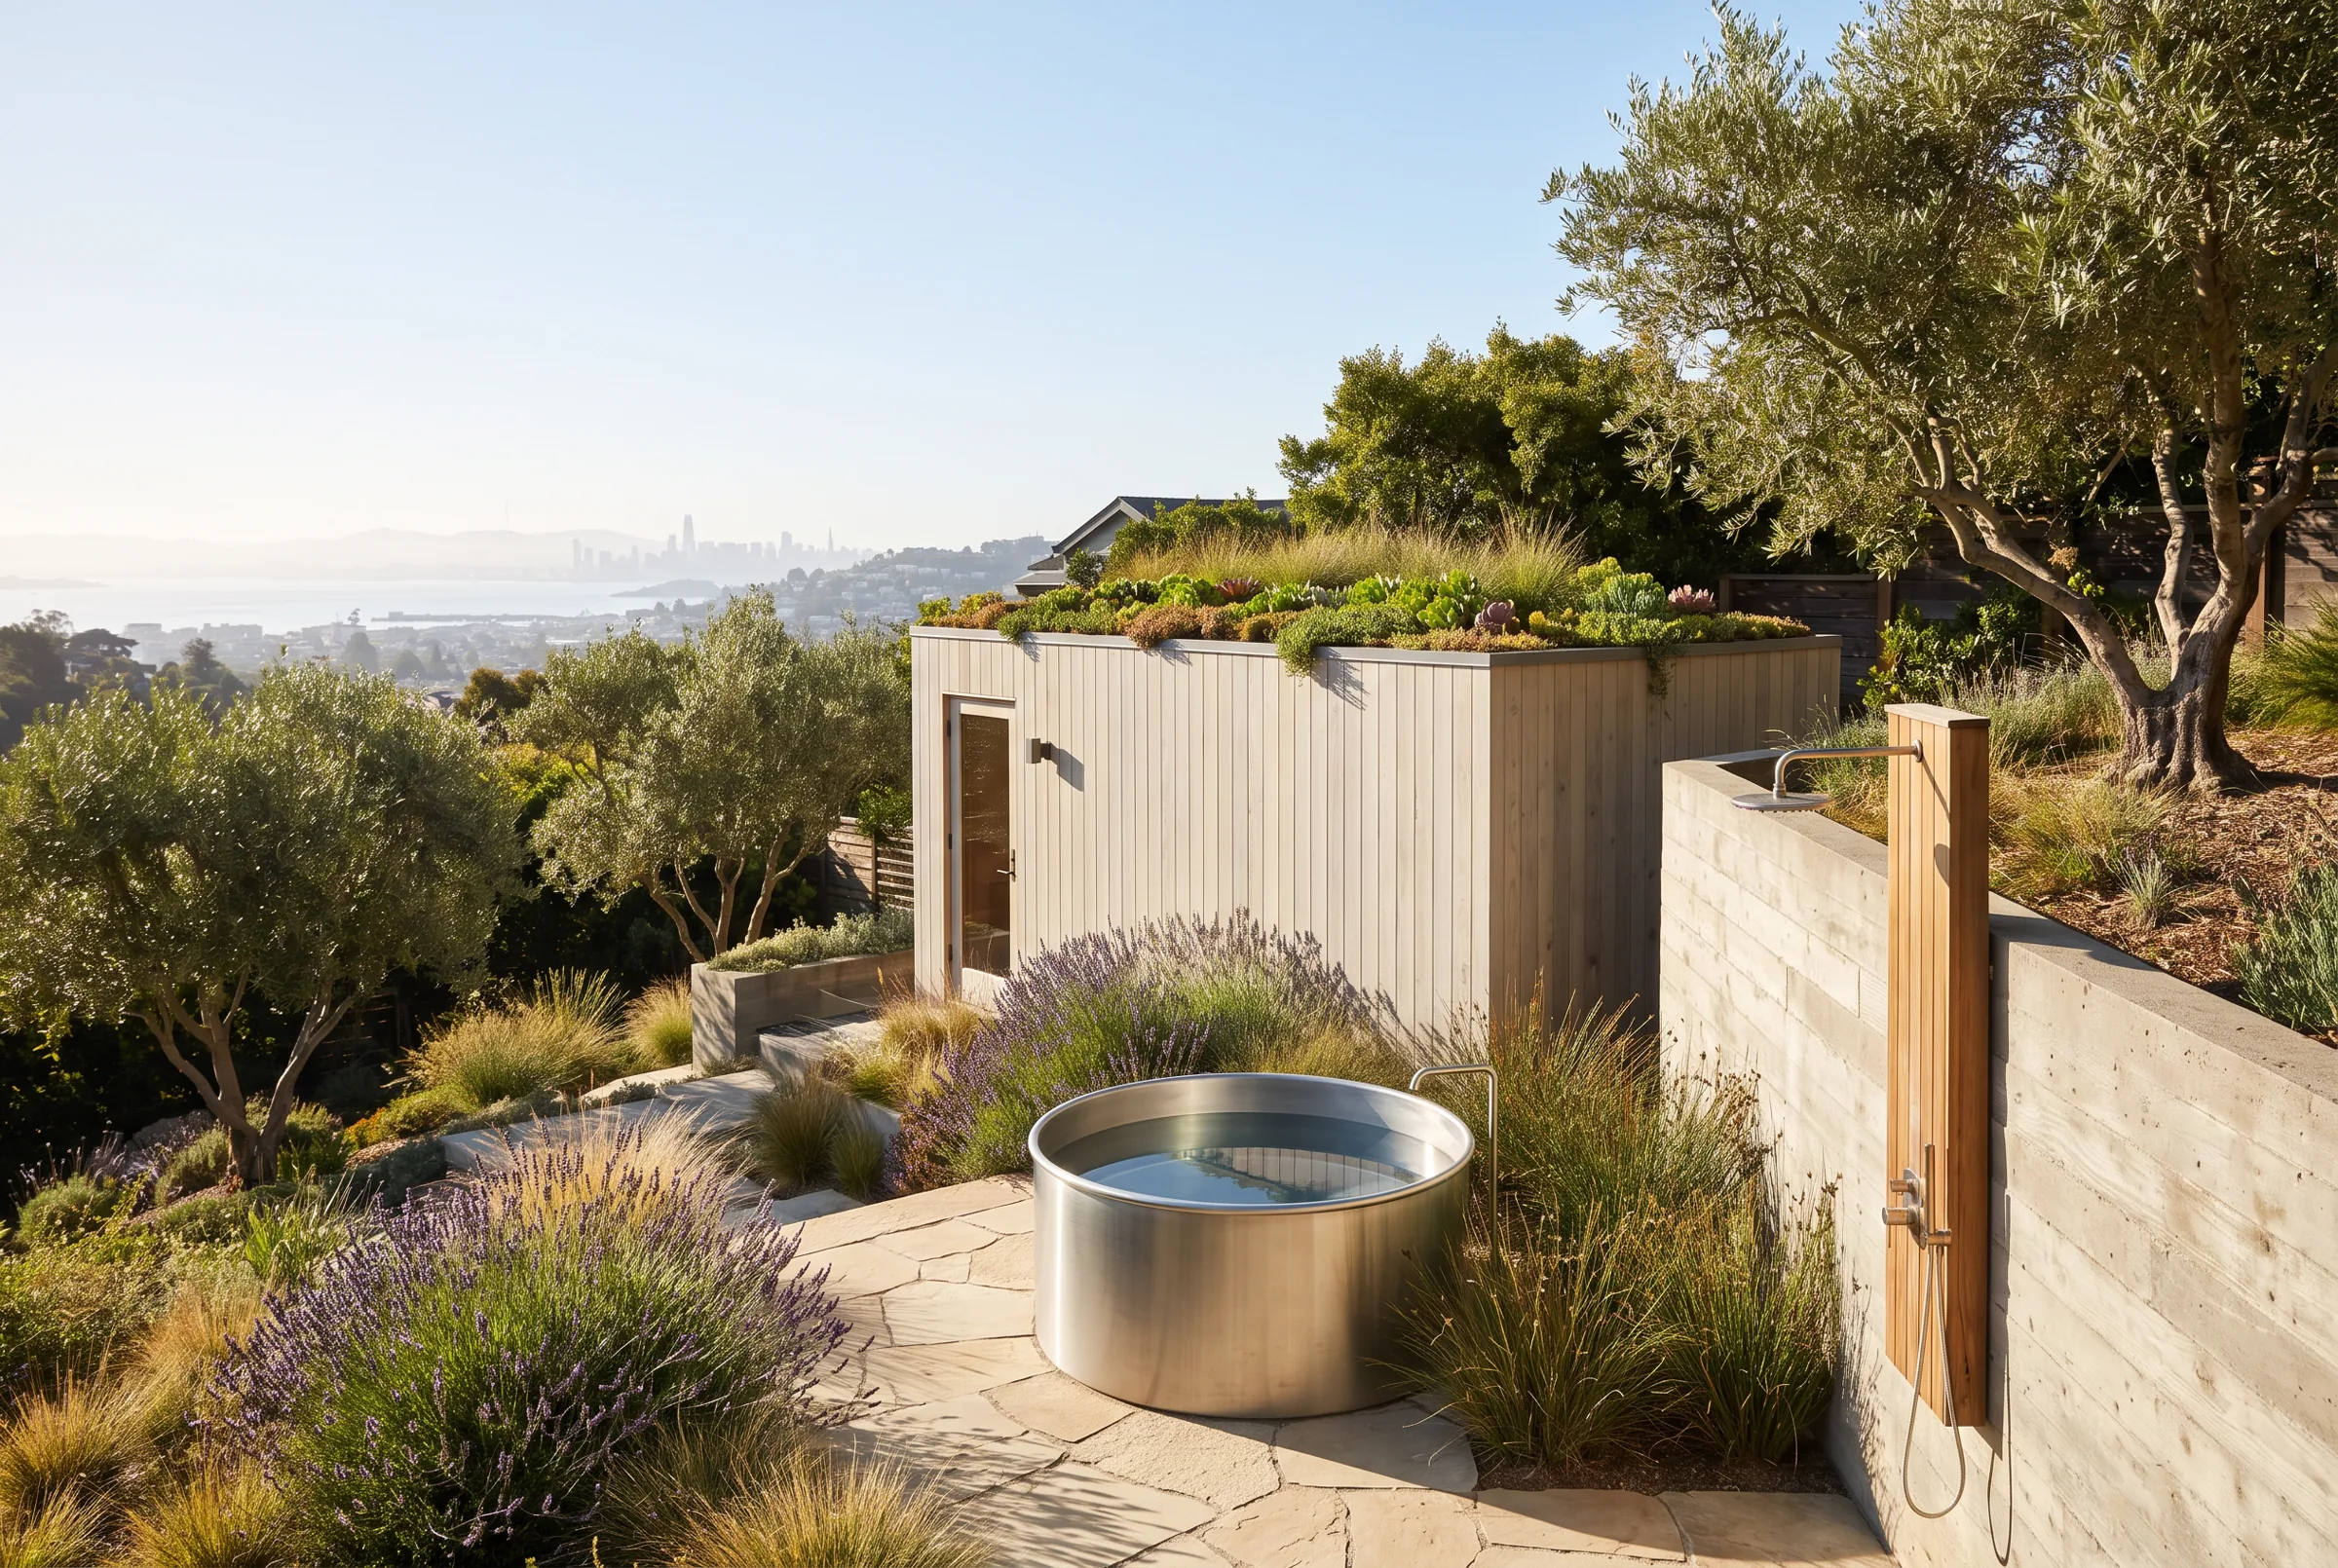
Pale wood sauna with a living roof, a steel cold plunge and an outdoor shower on a terrace above the bay

Backyard wellness zones

Cold plunge, shower, and decking designed and built around your sauna.

Projects from $39,900

What that coversThe full backyard build around your sauna: cold plunge, shower, decking and more, designed and built as one project. Every zone is different, so each is scoped and priced individually.

How we build it

Six steps. One accountable team.
No handoffs.

Most sauna companies make you ask for a price. We will just tell you. Here is exactly how a project runs, from the first call to the first steam.

  1. Call or request, a builder answersSame-day callback.
  2. On-site design and measureWithin a few days of your call.
  3. Transparent written quoteTypically 2 to 5 days after the site visit.
  4. One team builds itMost builds run a few weeks from sign-off to fire-up; prefab assembly is faster.
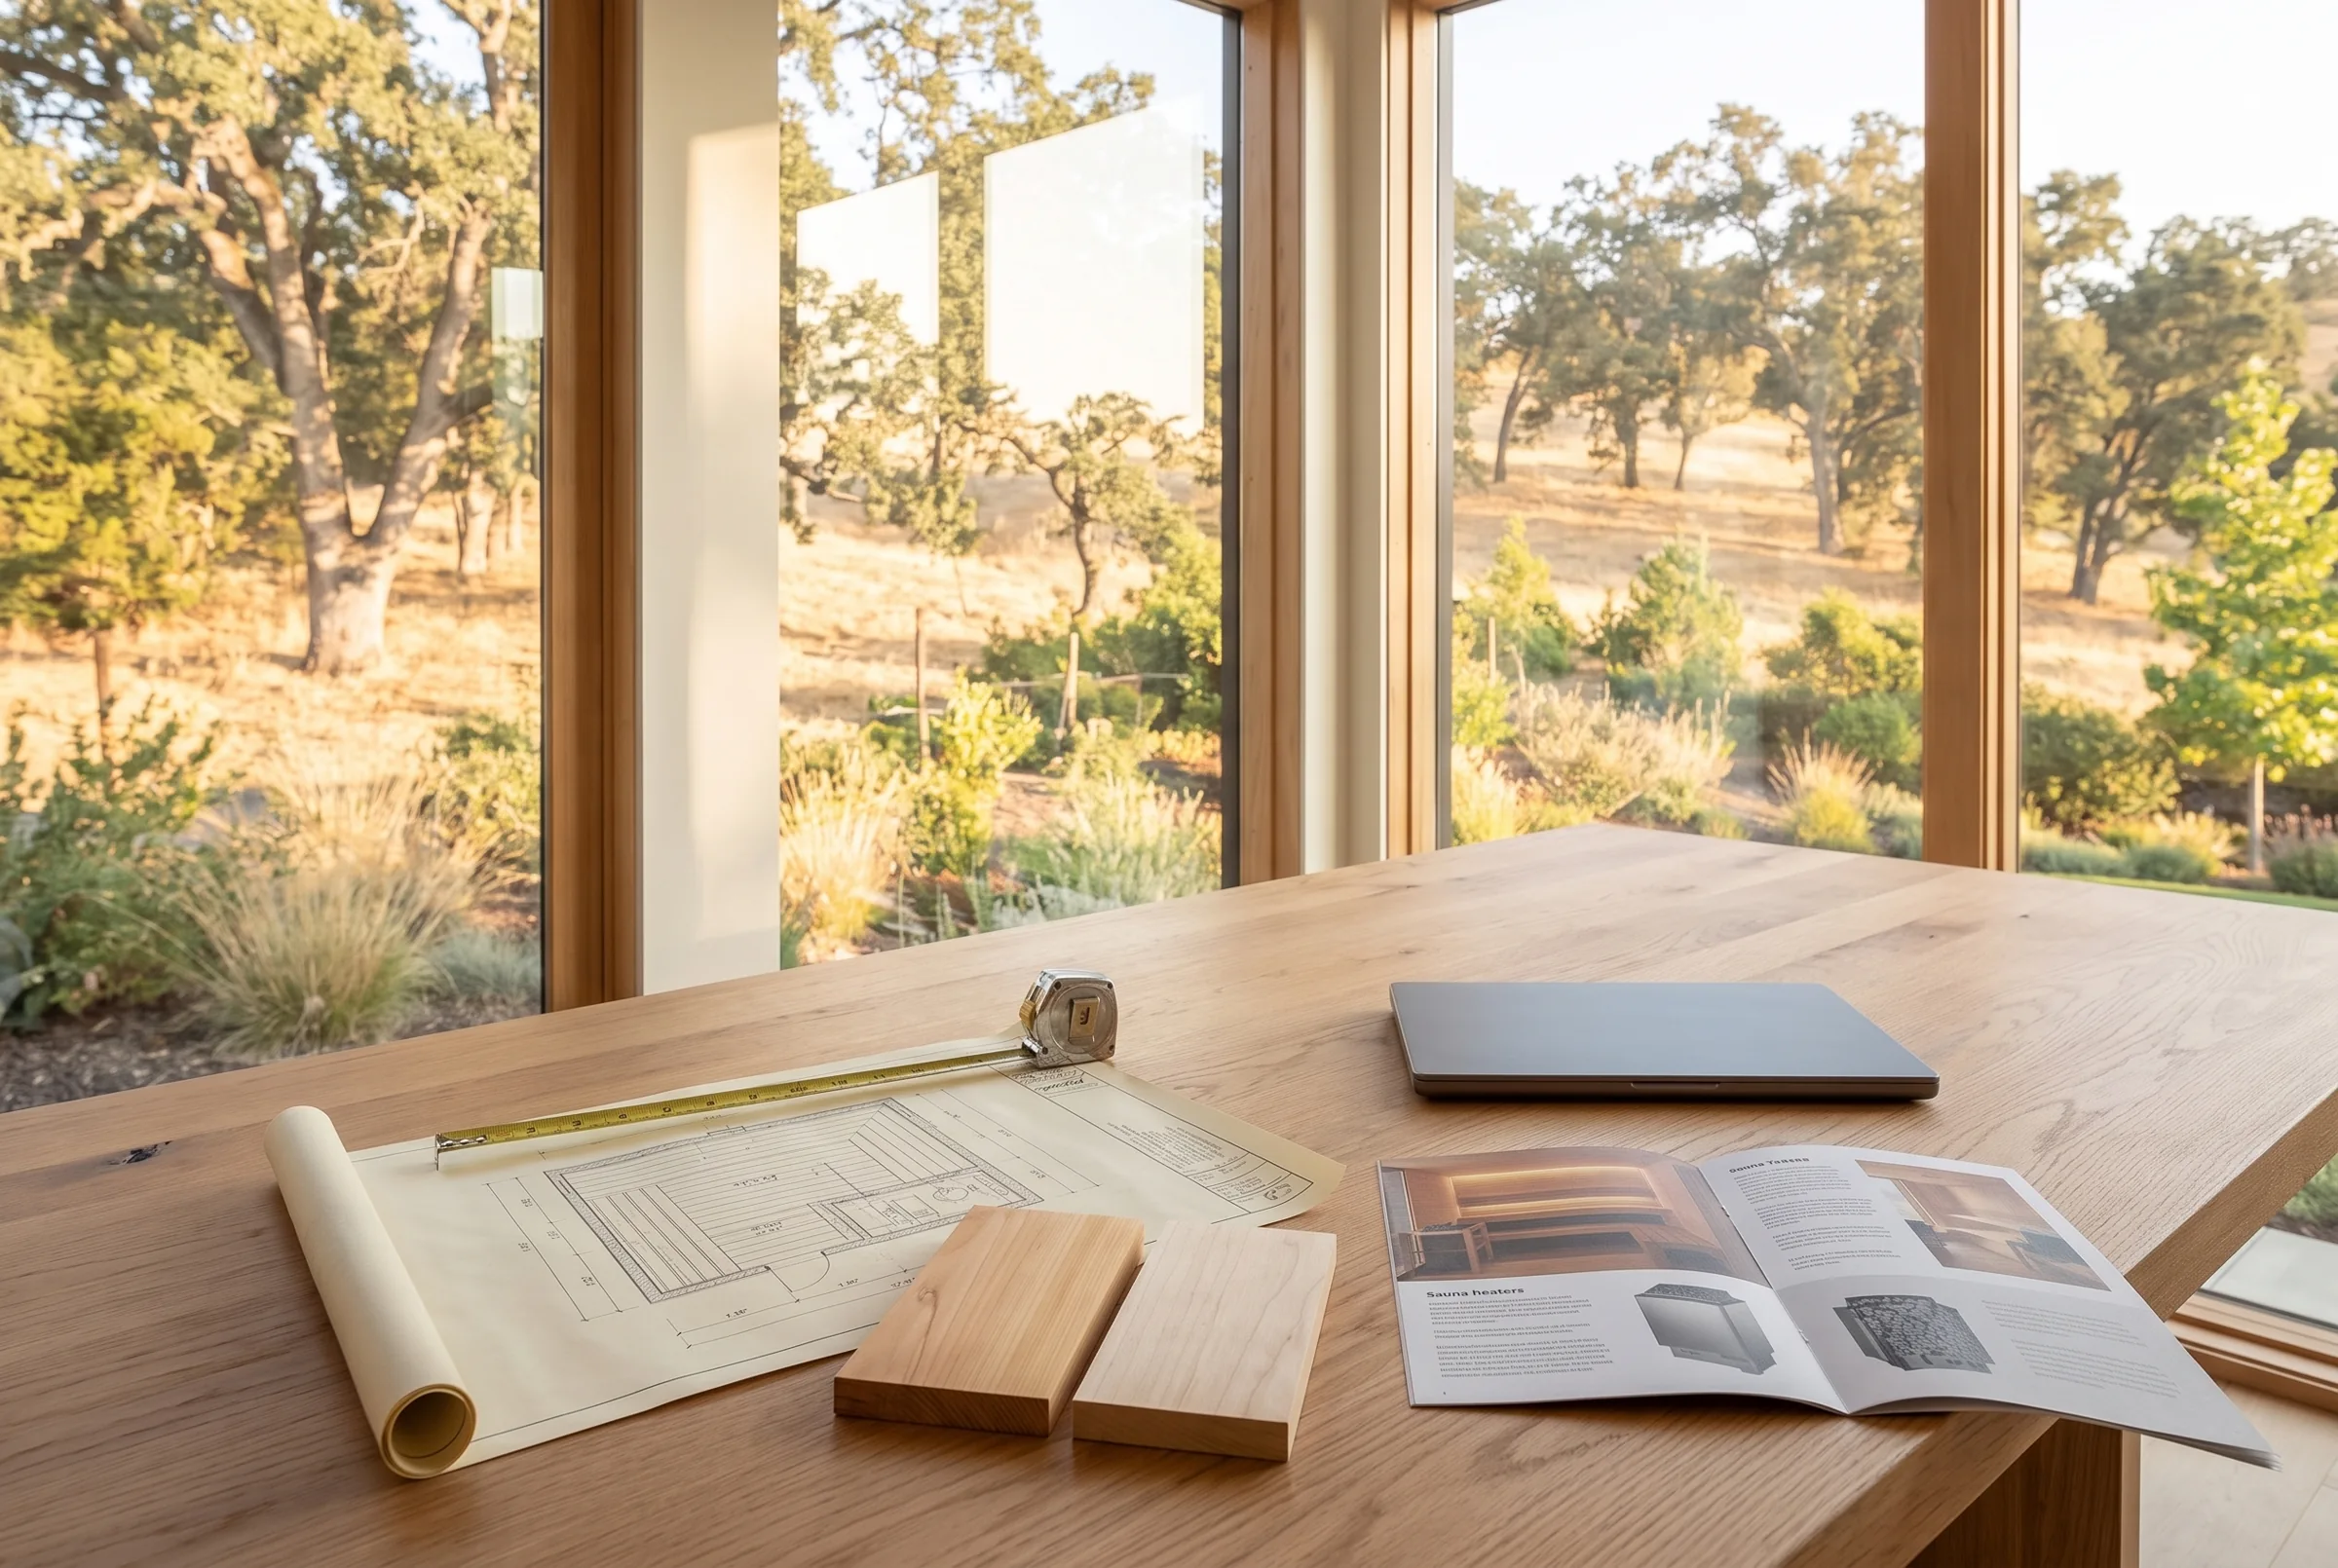
  1. Sauna floor plan, tape measure and wood samples on an oak table01

    Call or request, a builder answers

    You reach the person responsible for the work, not a call center. We talk through what you want, your space and a rough budget, and tell you on the spot whether we are the right fit.

    TimeframeSame-day callback.
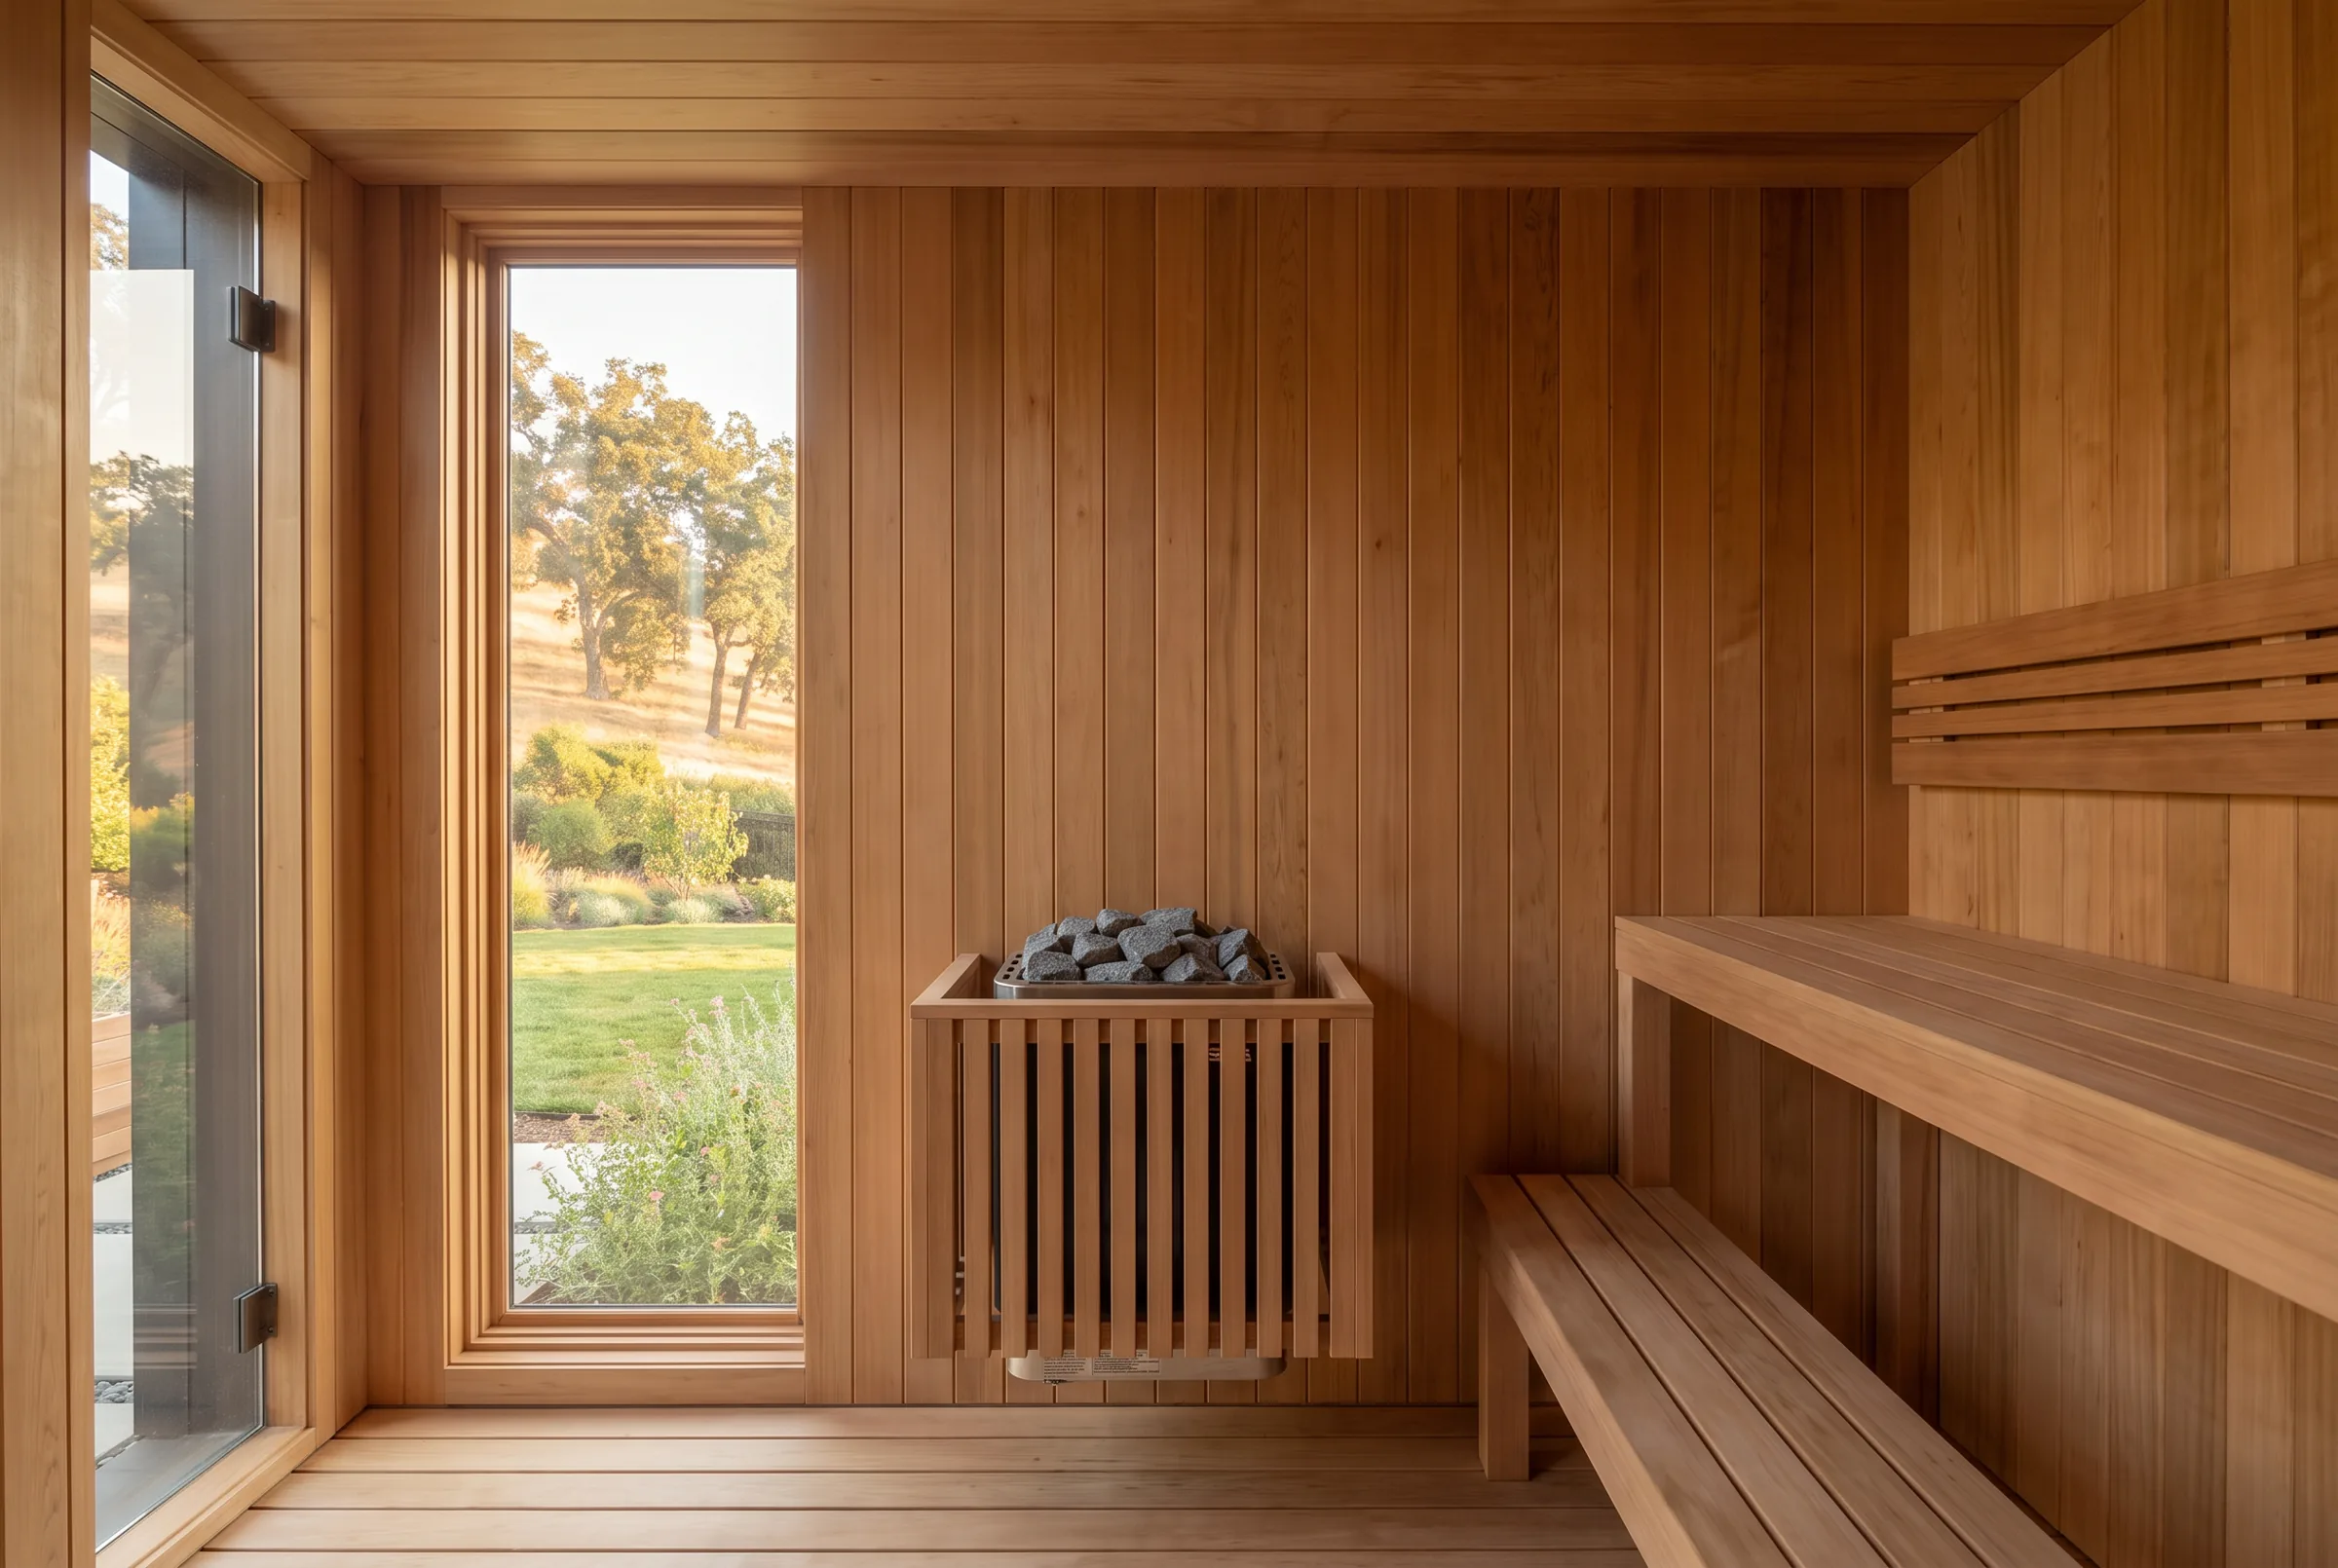
  2. Cedar sauna interior with a tall window onto a garden of oaks02

    On-site design and measure

    We come to your home, measure the space, check access and your electrical panel, and design the sauna around your room and your budget, not a catalog box.

    TimeframeWithin a few days of your call.
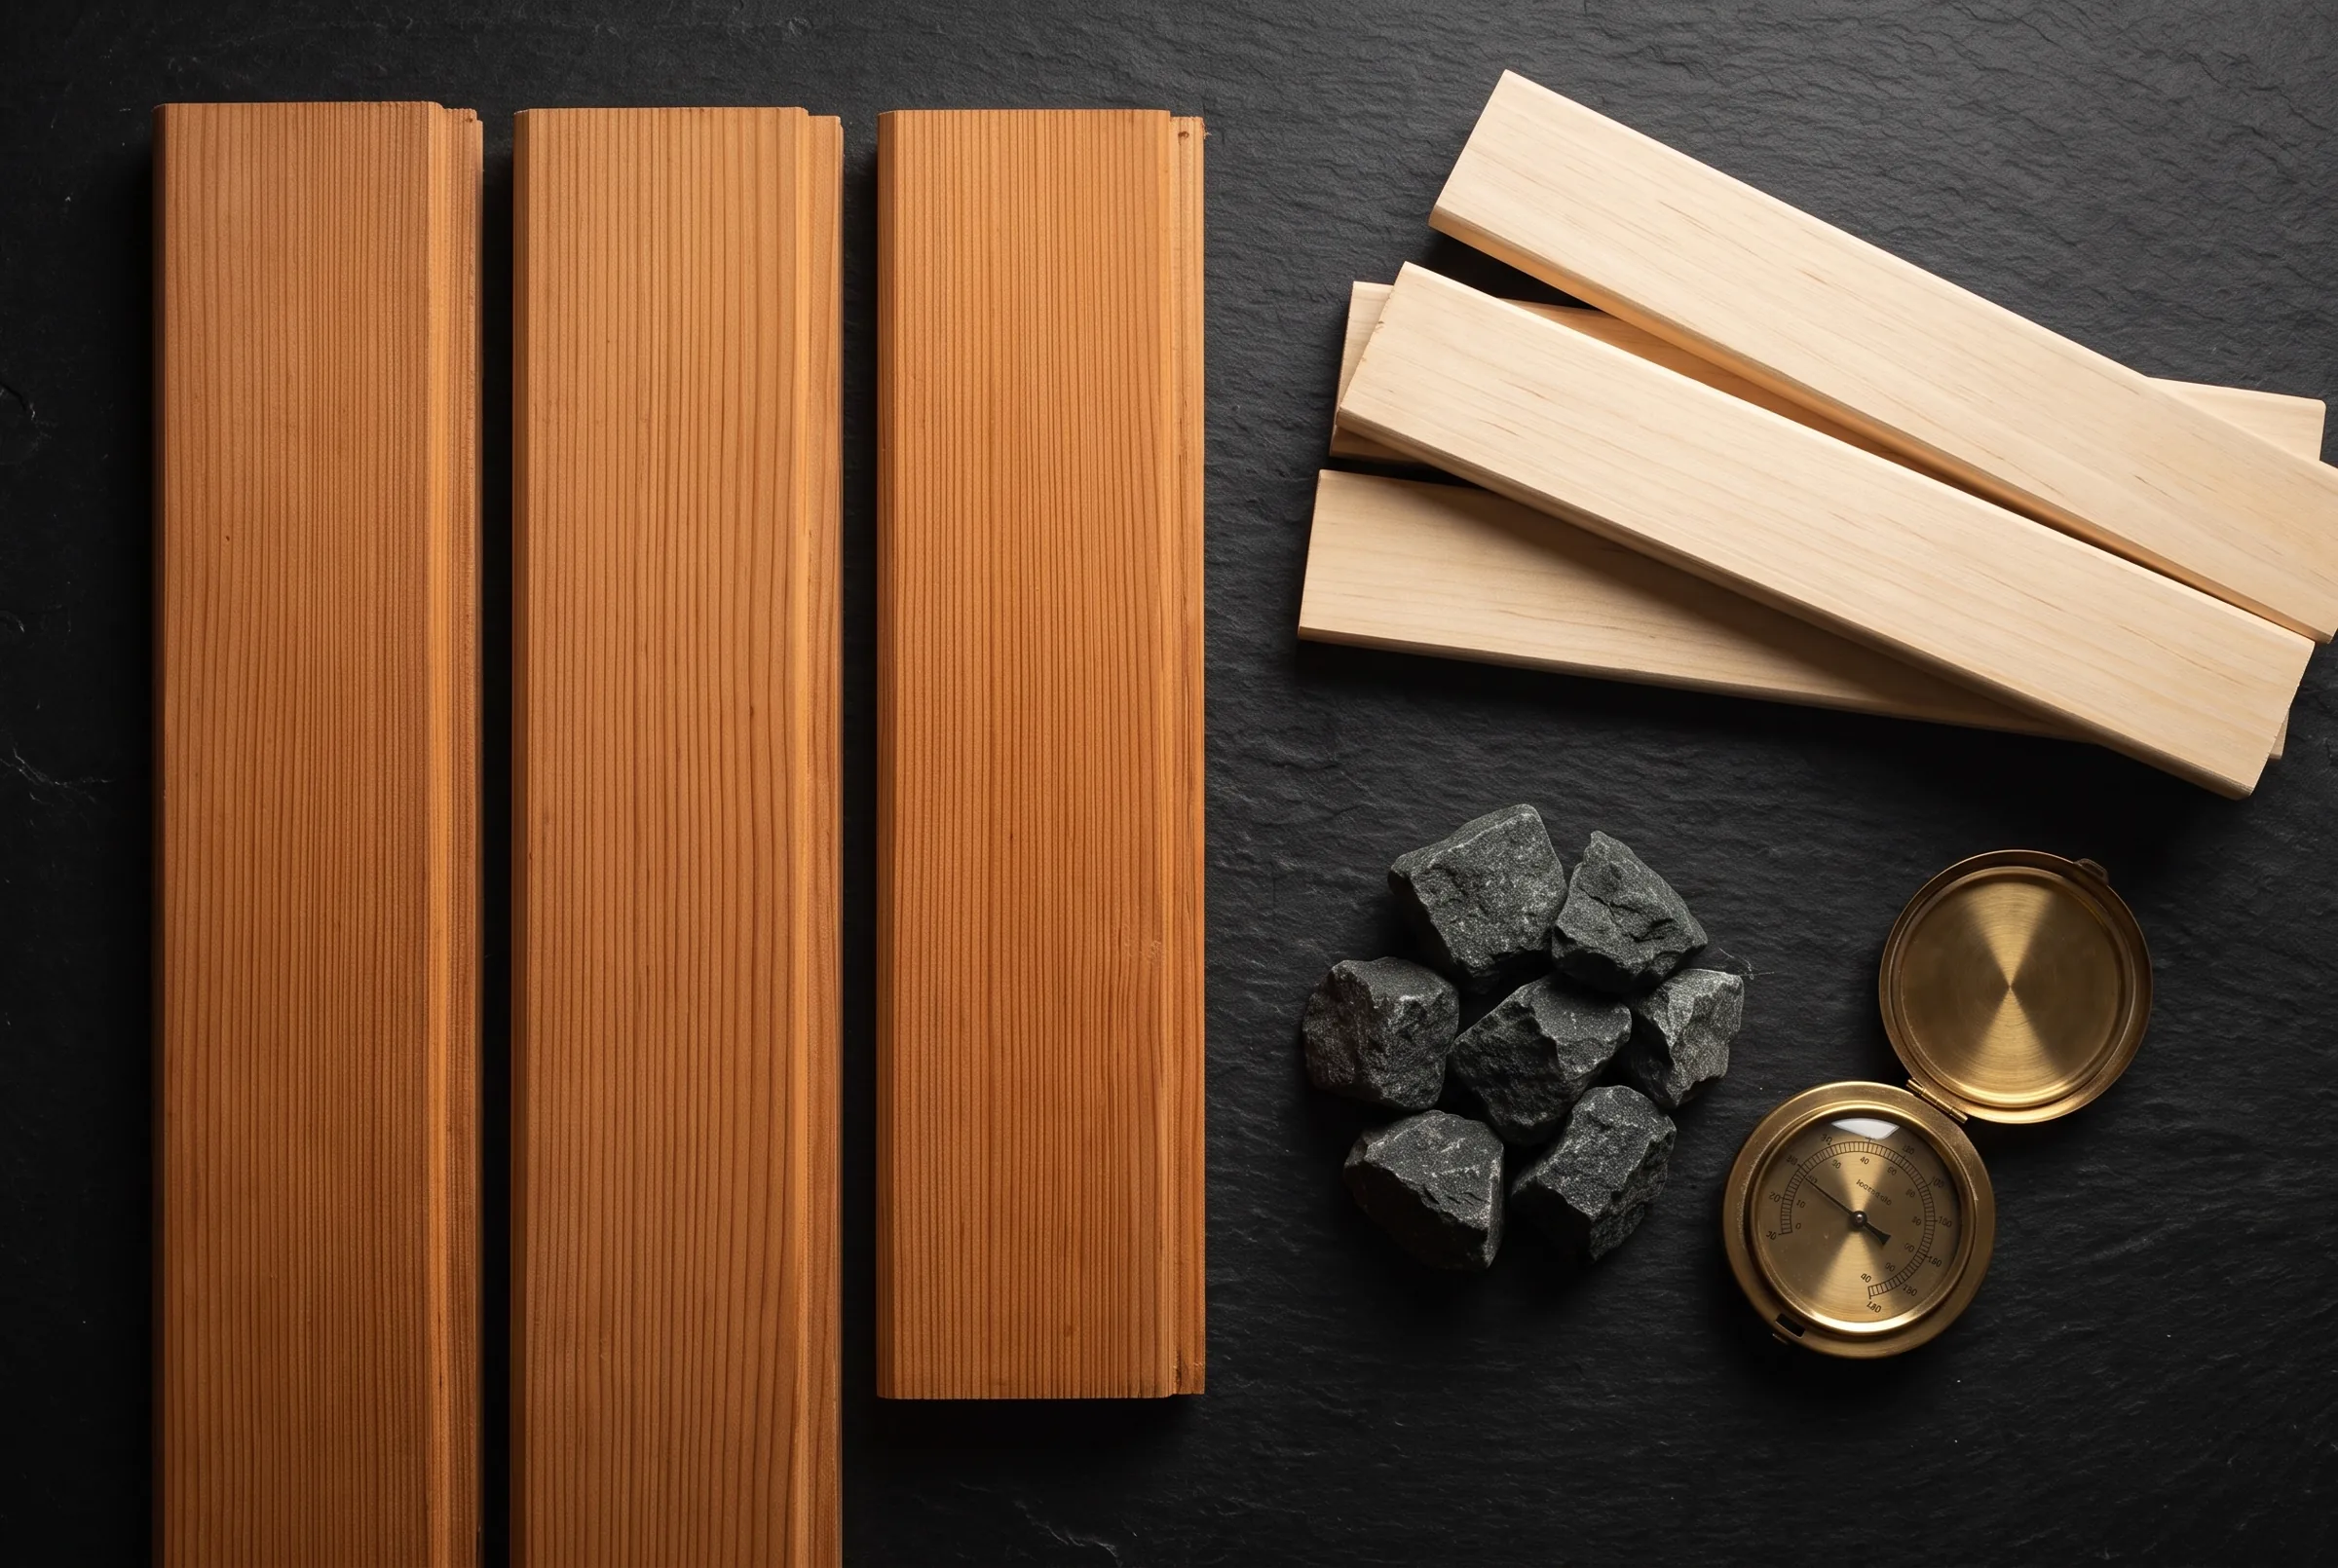
  3. Cedar boards, aspen slats, sauna stones and a brass thermometer on slate03

    Transparent written quote

    A clear, itemized quote in writing: size, wood, heater, electrical, ventilation, finishes, permits. One number with no hidden line items.

    TimeframeTypically 2 to 5 days after the site visit.
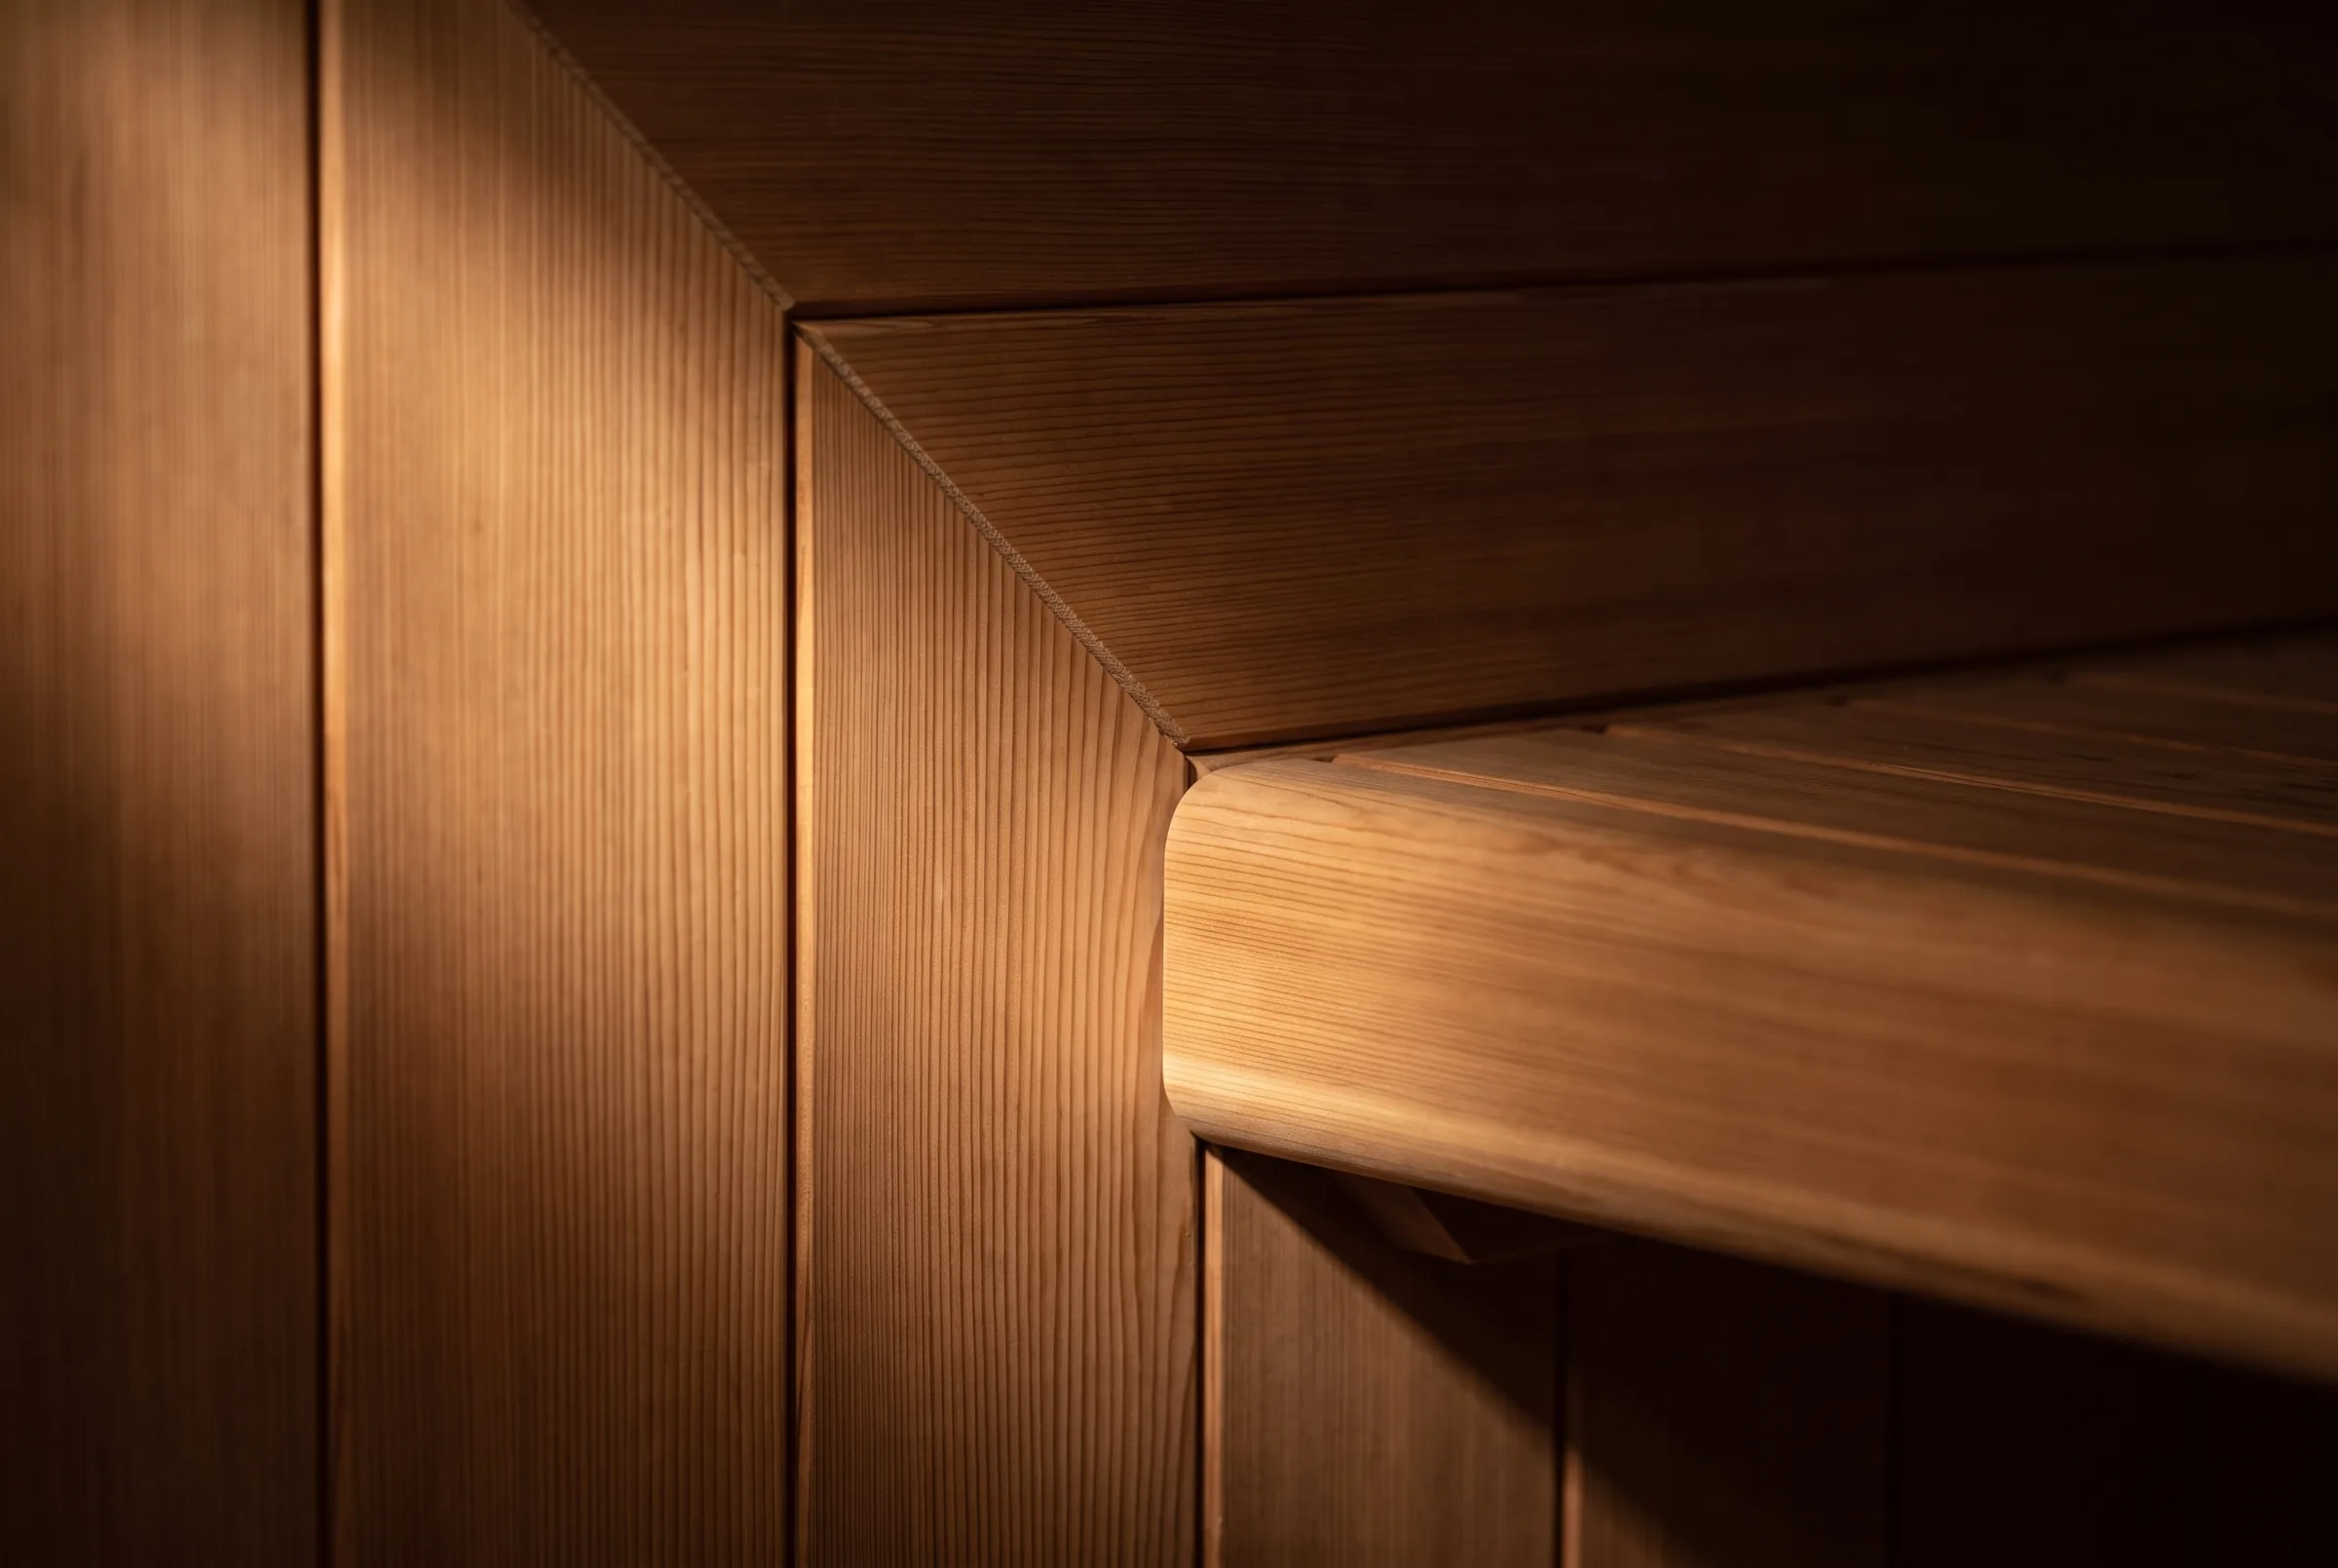
  4. Mitred corner of vertical-grain cedar tongue-and-groove boards in raking light04

    One team builds it

    Foundation and framing, the 240V wiring and heater hookup, the ventilation and heat-load, and the finish, all by the same licensed team. We pull the permits and handle the inspections.

    TimeframeMost builds run a few weeks from sign-off to fire-up; prefab assembly is faster.
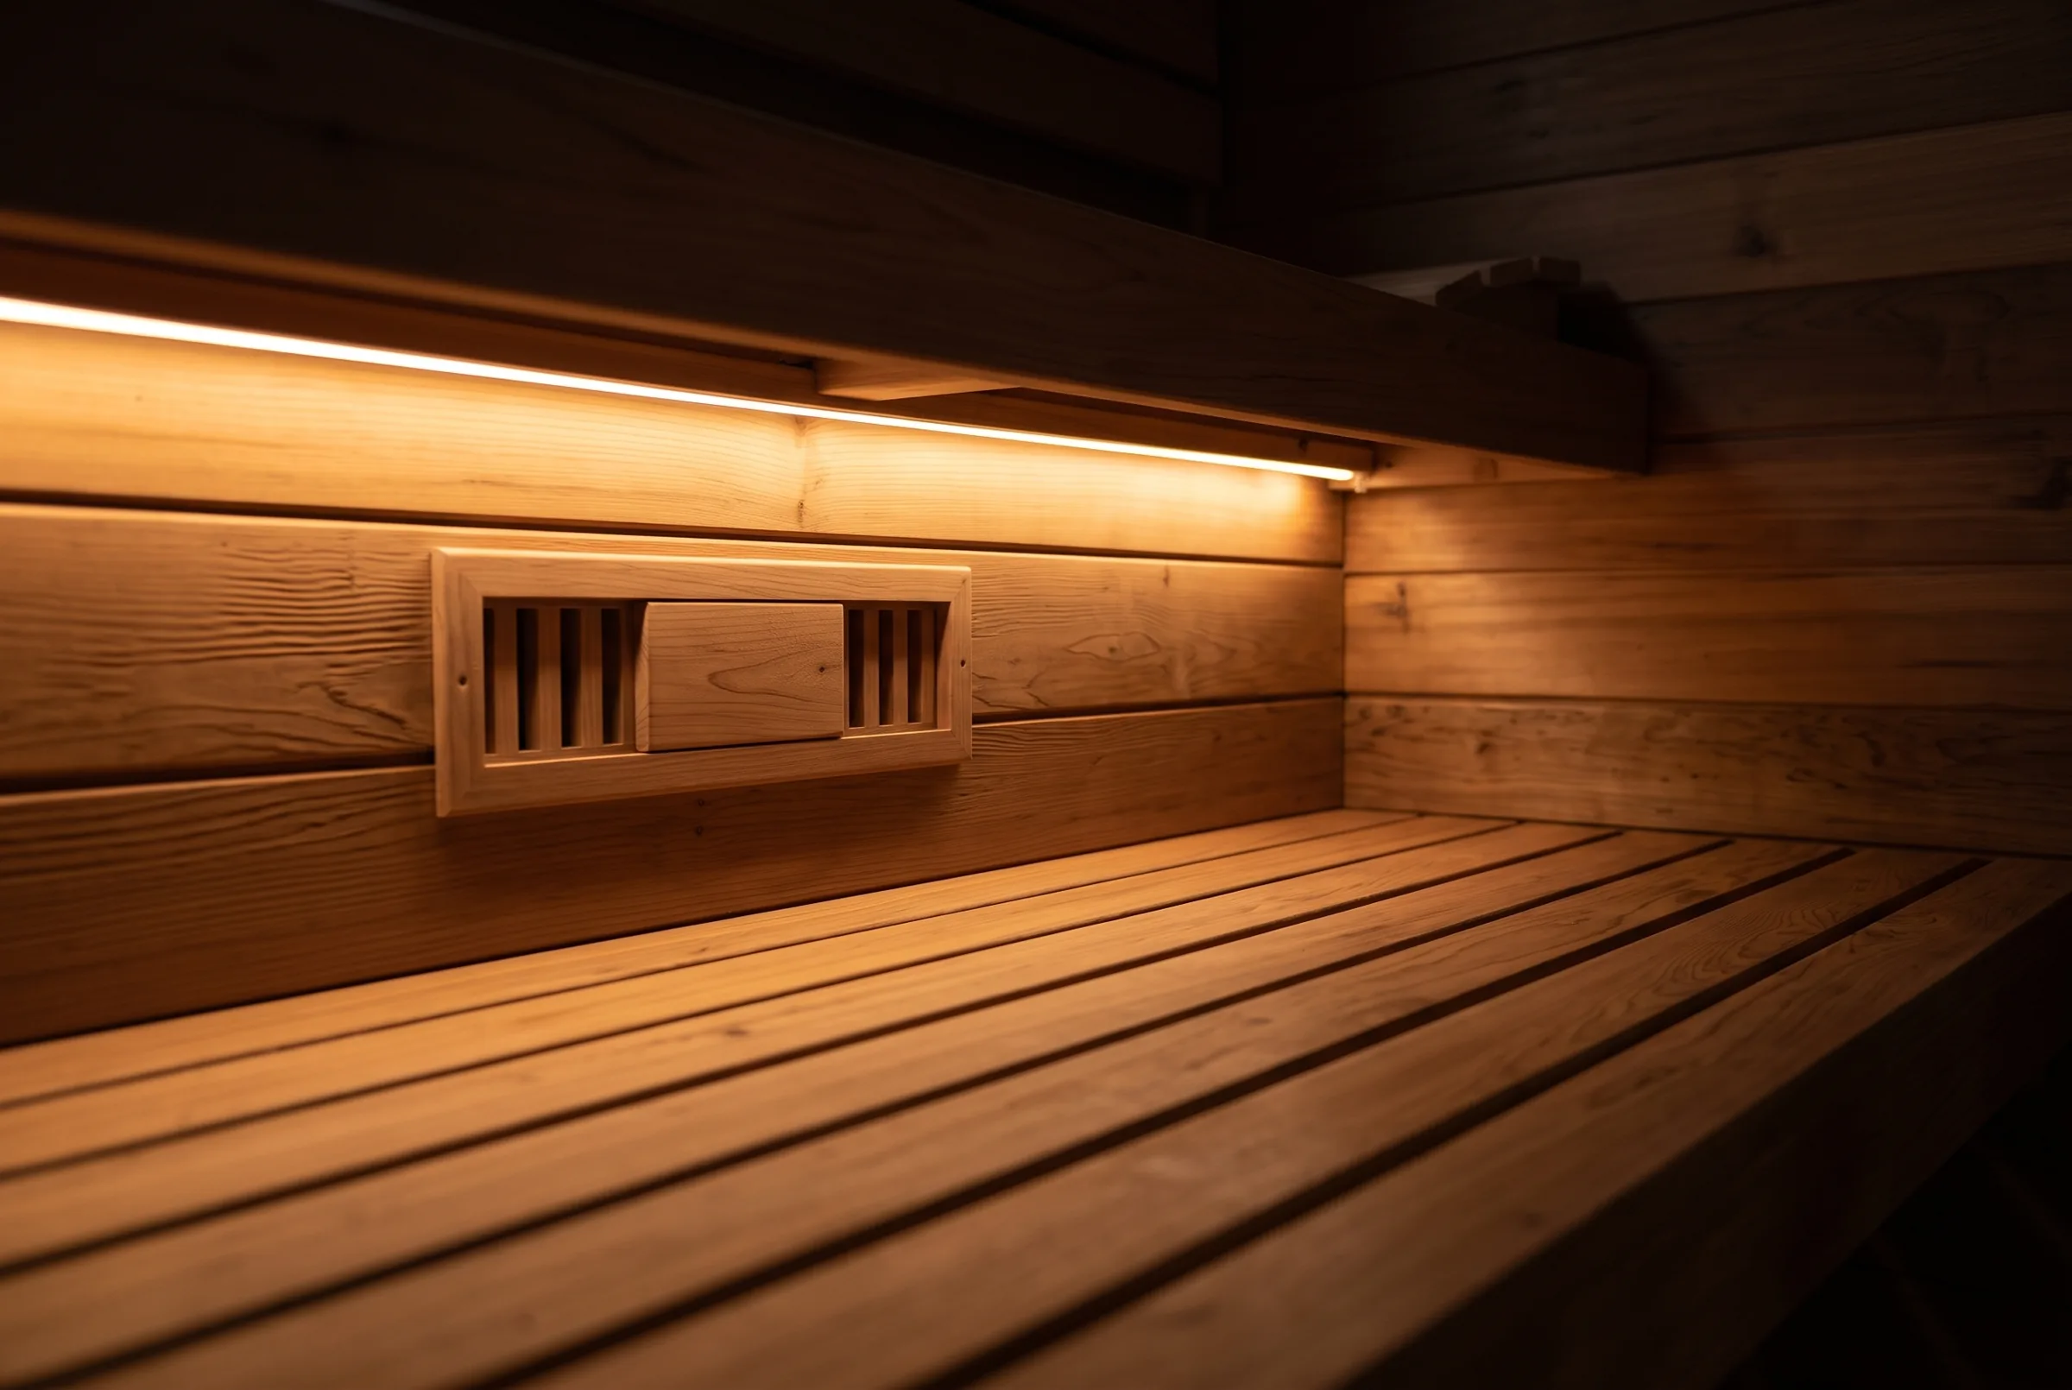
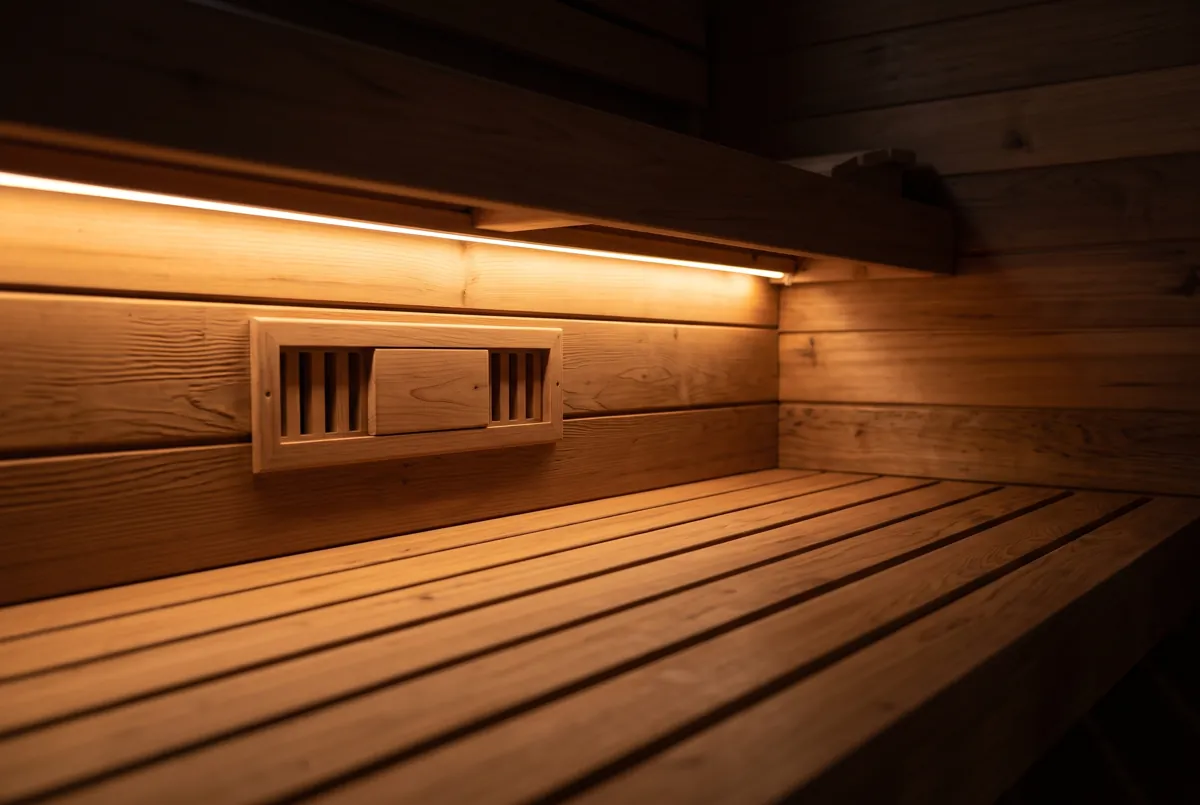
  5. Warm light under a cedar bench beside a wooden vent grille05

    Commission and walkthrough

    We fire it up with you, bring it to temperature, check the heater, controls and ventilation, and walk you through running and caring for it.

    TimeframeThe final day on site.
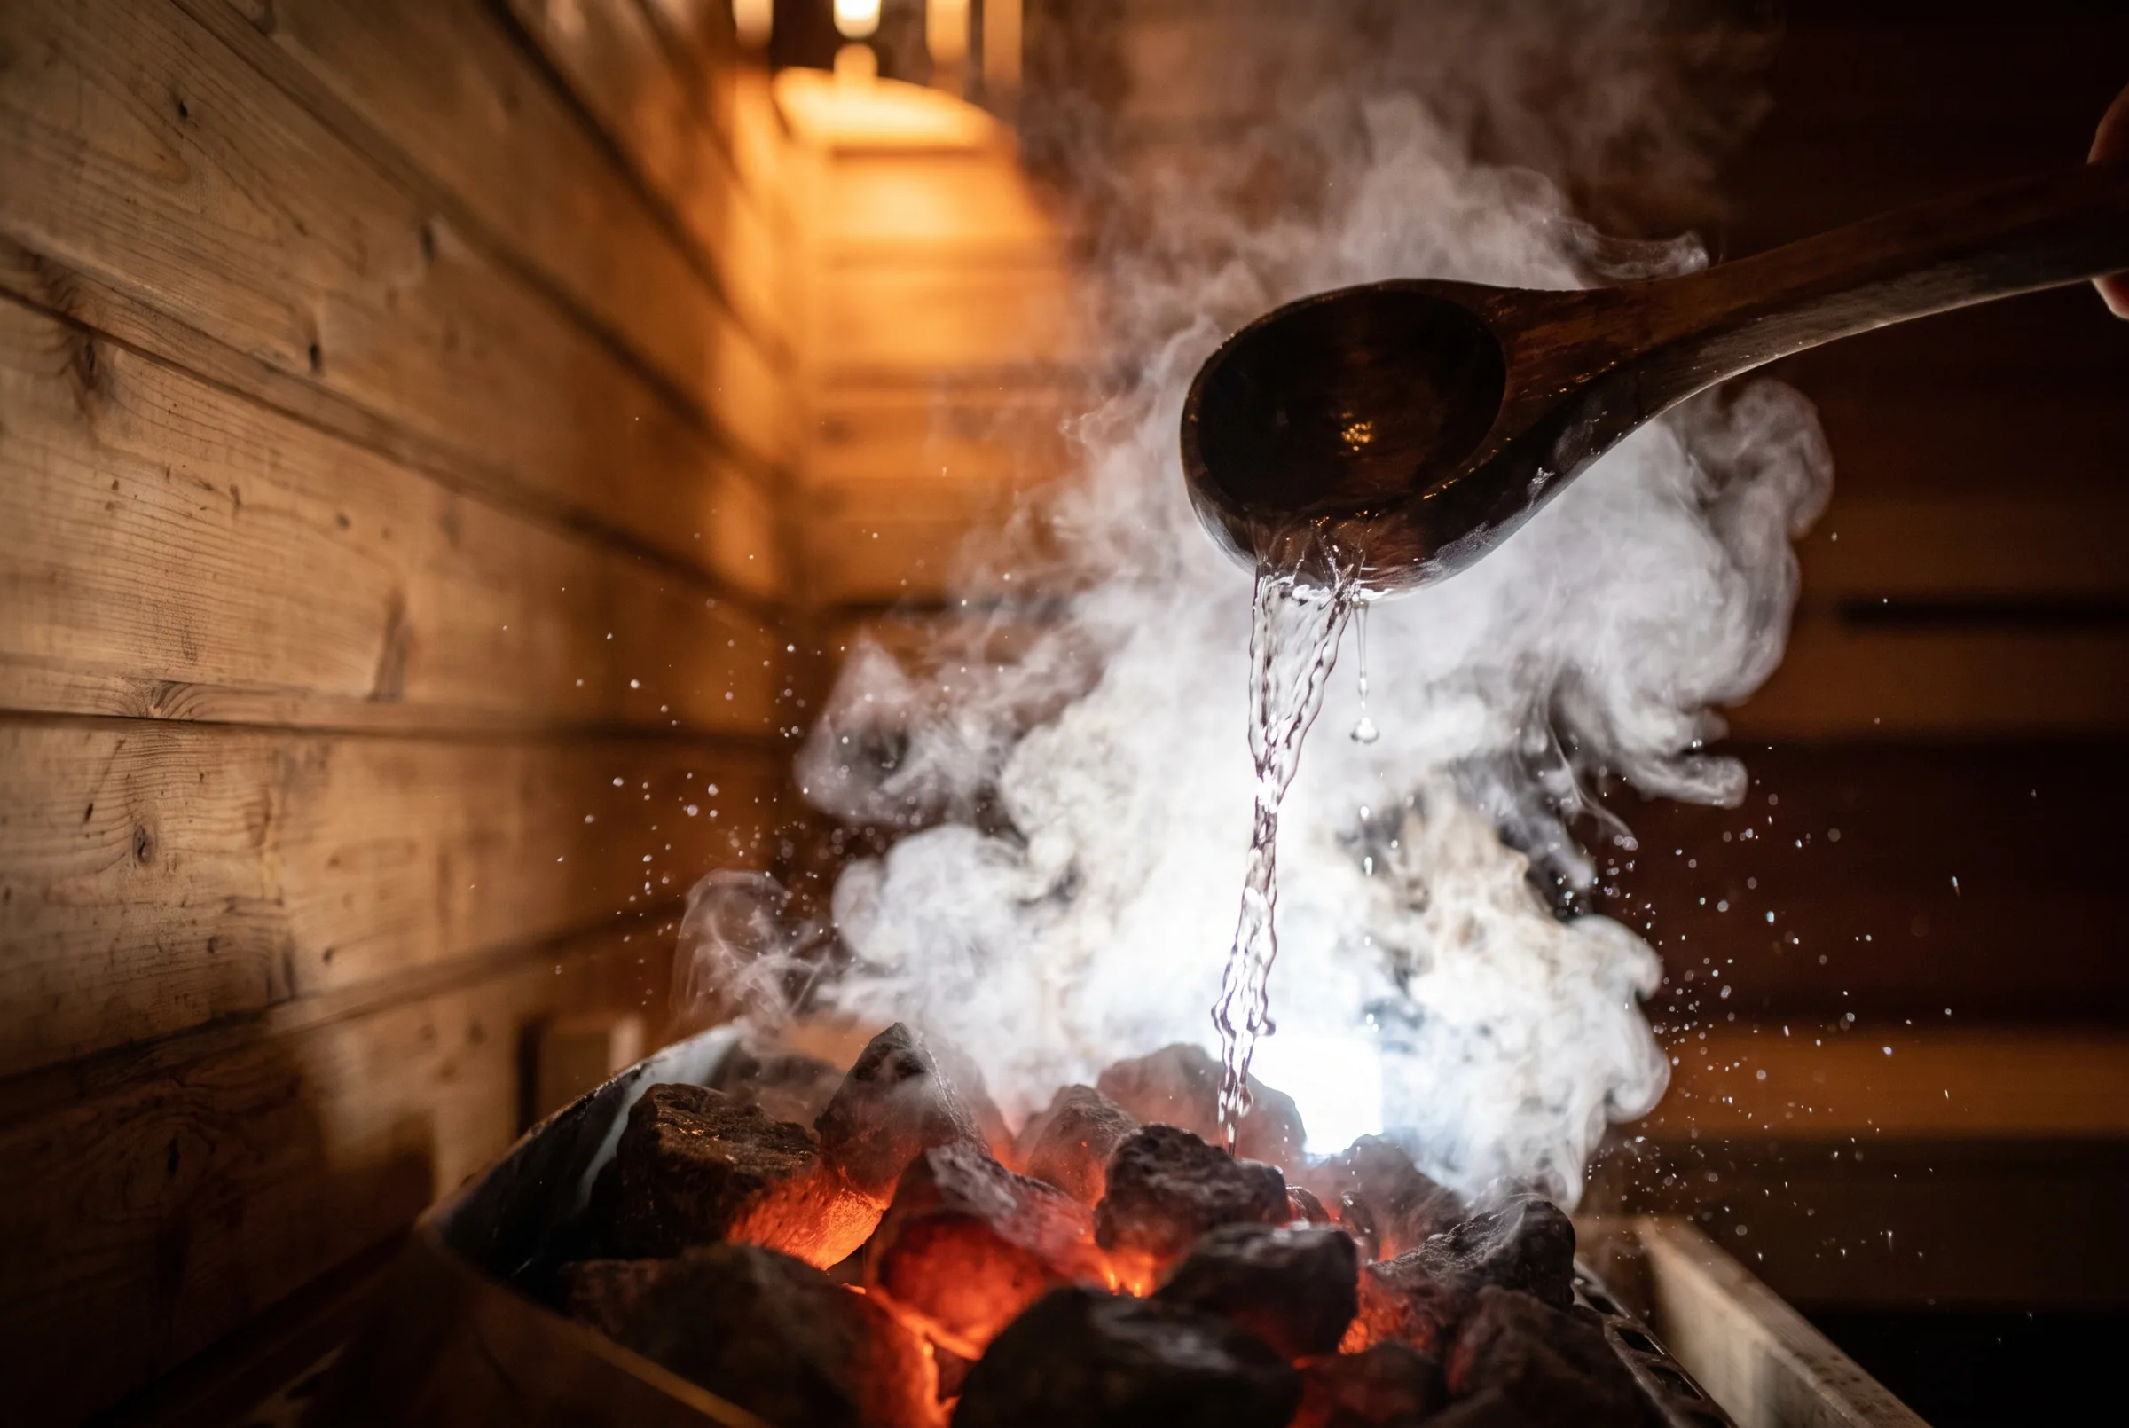
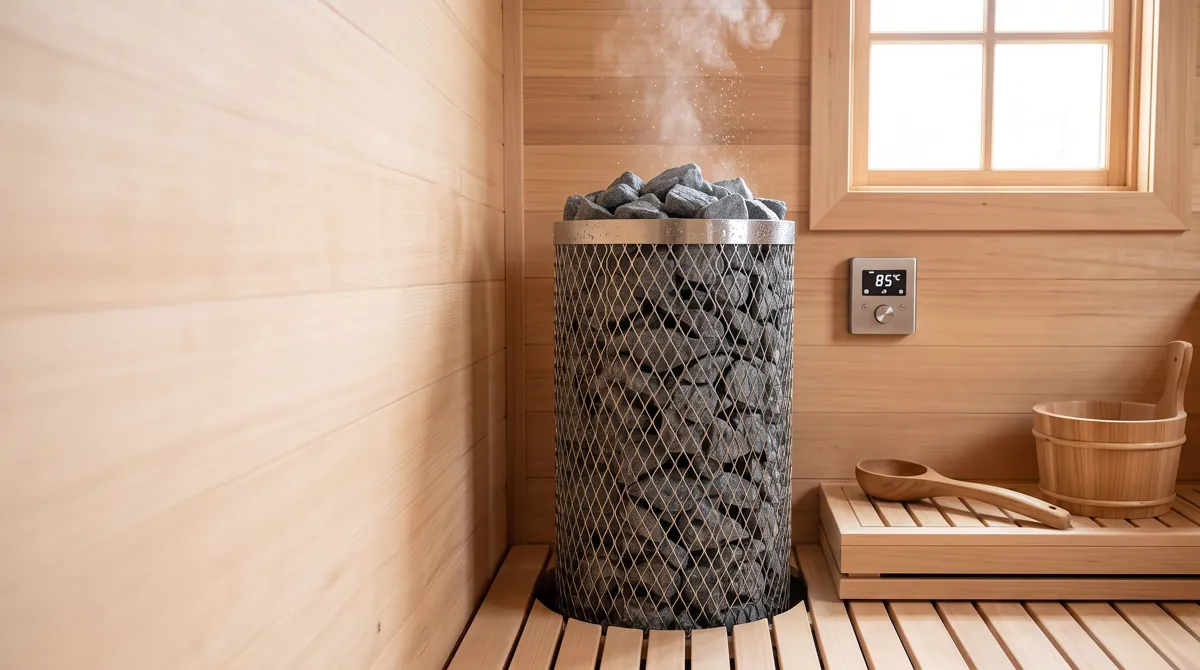
  6. Water from a wooden ladle hitting hot sauna stones in a burst of steam06

    We stand behind it

    Because we built and wired it, we are the one number you call later: a tune-up, a heater question, or anything down the road. No finger-pointing between trades.

    TimeframeFor the life of the sauna.
A sauna is a system, not a wood room with a heater.

The heater, the volume, the glass, the benches and the air all depend on each other. Change one and the others move. These are the numbers we build to, and why.

6"36"18"24"18"240V12345
Section through a room, drawn to the dimensions we build to. Not to scale for any one house.
  1. 1

    The heater is sized to the room and to its glass.

    Glass gives heat away faster than an insulated wall, so it counts. One of our rooms, 451 cubic feet: sizing by volume alone says 9 kW, counting its glass says at least 10.5. It went on the drawing at 12.

    “I had pre-purchased my Harvia heater, but I wish I had purchased it after consulting with him because I would have likely selected a more robust heater to promote a quicker heat up.”

    Marnie C., Alameda · Google review
  2. 2

    Upper bench at 36", 24" deep.

    Heat rises, so the upper bench is where the sauna is felt. 24 inches is room to lie down.

  3. 3

    Lower bench at 18", 18" deep.

    The step up, and the cooler seat for the first round.

  4. 4

    Intake low beside the heater, exhaust low on the far wall.

    A 4" intake 4" off the floor, so fresh air meets the heater first. The 6" exhaust sits 6" off the floor under the lower bench, so the heat is drawn down through the benches instead of straight out of the ceiling.

  5. 5

    A dedicated 240V circuit, with the switching outside the heat.

    A breaker and wire sized to the heater's kilowatt rating, GFCI-protected, with a disconnect nearby. The contactor box goes on the outside of the room.

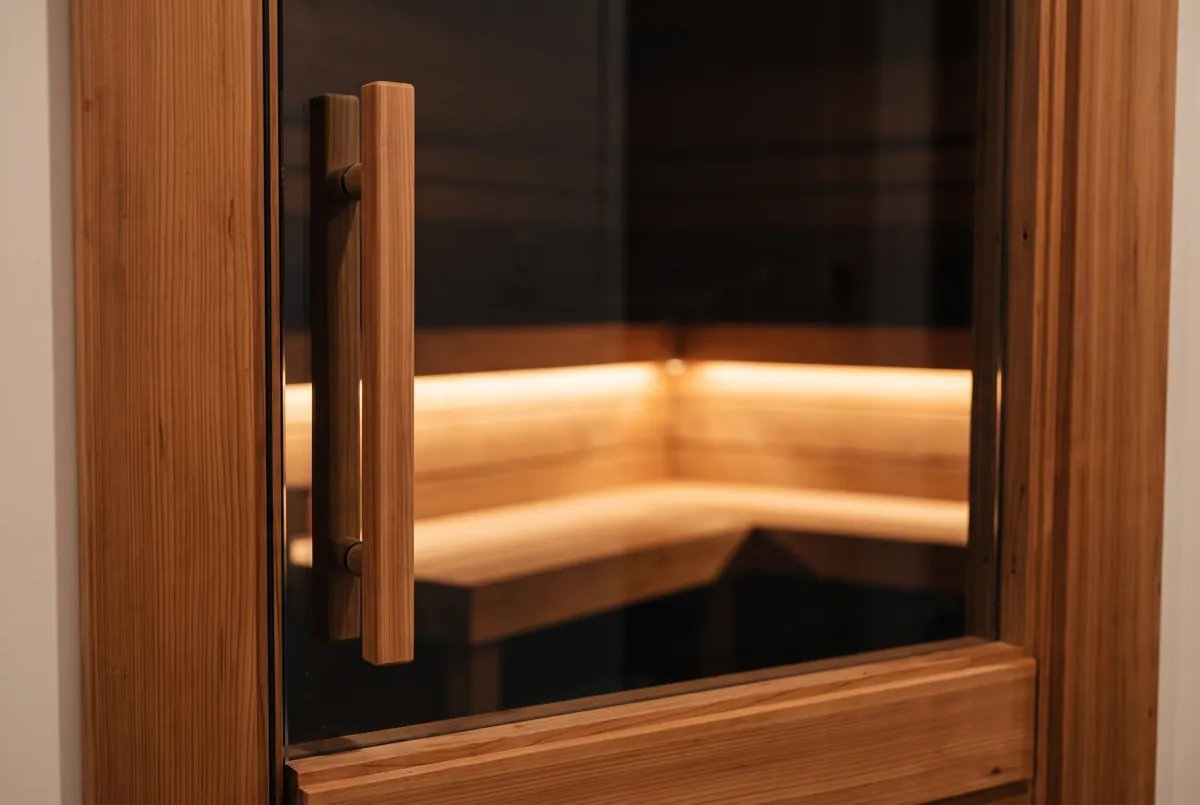
Frameless glass sauna door with a long cedar handle

Why one team, not three

The finger-point
When the room will not hold temperature, the builder blames the electrician and the electrician blames the builder. You are left in the middle.
The gap nobody owns
The vapor seal, the ventilation, the 240V load, the permit: what falls between contractors is exactly what fails first.
The schedule that stalls
Every handoff is a wait. Each trade runs on their own calendar, not yours.
  • One written quoteItemized, in writing, before any work starts. The price you agree to is the price.

    “When I called him, he came and gave us a bid the same day.”W. M., San Jose · Google review

  • No subcontractor markupsTrades are not passed hand to hand, so you are not paying a margin on a margin.

    “He took care of the electrical installation as well as the sauna construction.”Deborah W. · Google review

  • We stand behind itOne number to call after the build, for the life of the sauna.
    “He also doesn’t disappear when the job ends.”Jordan B., Los Gatos · Google review

GC License #1150020 · Bonded & insured

Not sure where to start?
Three questions.

Tell us where it will live, who it is for and when you would like the first steam. We will tell you which build fits and what it starts at.

Where will it live?

Serving the SF Bay Area, Marin, Sonoma, Napa and Sacramento.

  • Mill Valley
  • Sausalito
  • San Francisco
  • Oakland
  • Berkeley
  • Atherton
  • Los Altos
  • Los Gatos
  • San Jose
  • Sonoma
  • Sacramento
All service areas

Not every sauna
needs to be custom.

We carry saunas, heaters and accessories from the makers we install every week, delivered anywhere in the US and installed by our own crew in the Bay Area.

Talk to the people
who will build it.

A sauna specialist answers, or you hear back the same day. Whether it is a service call or a full backyard wellness zone, you talk to the person responsible for the work.

(707) 625-5555Mon to Sat, serving the SF Bay Area, Marin, Sonoma, Napa and Sacramento

Request a callback

What are you planning?

A 15-minute fit check by phone. A specialist calls back the same day, Mon to Sat.

Call